Know Before You Design: Is Your Basement a Good Candidate?
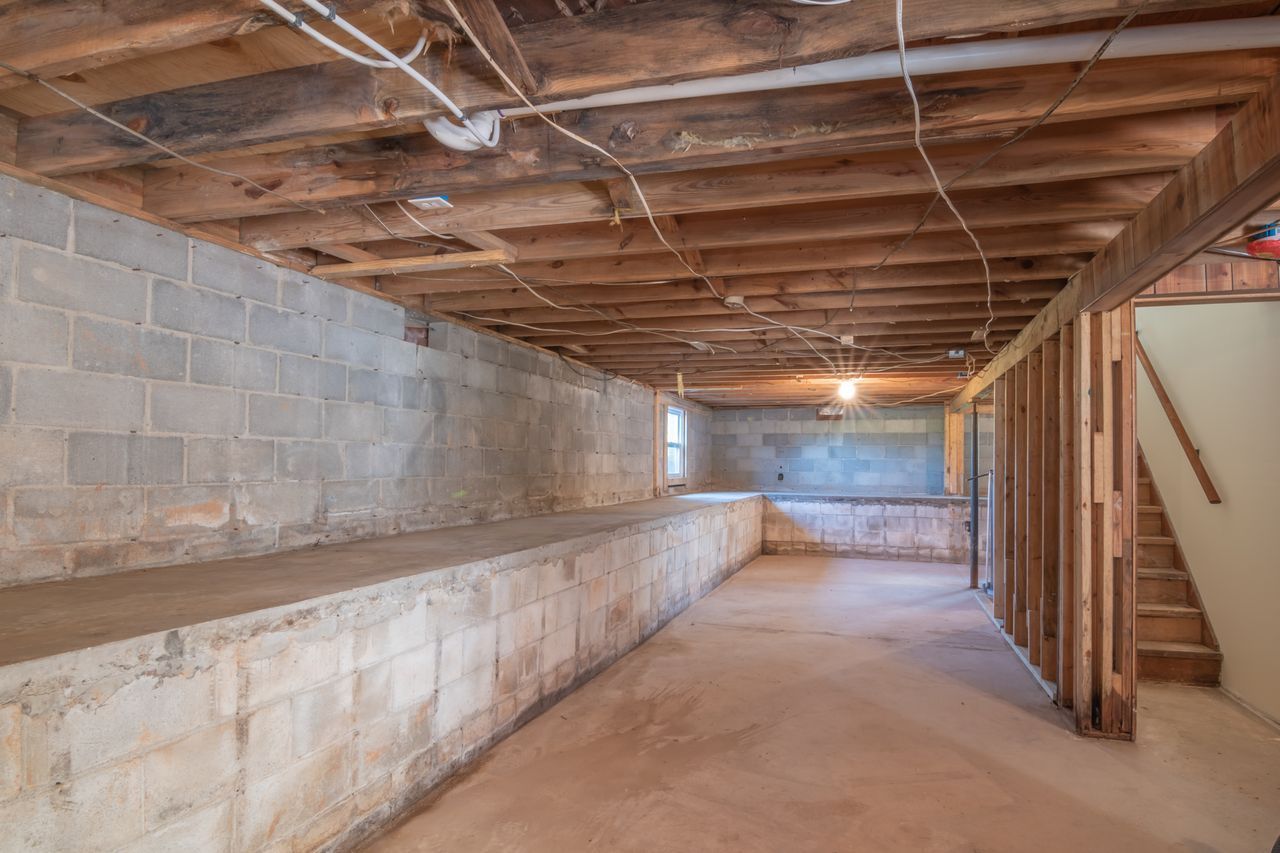
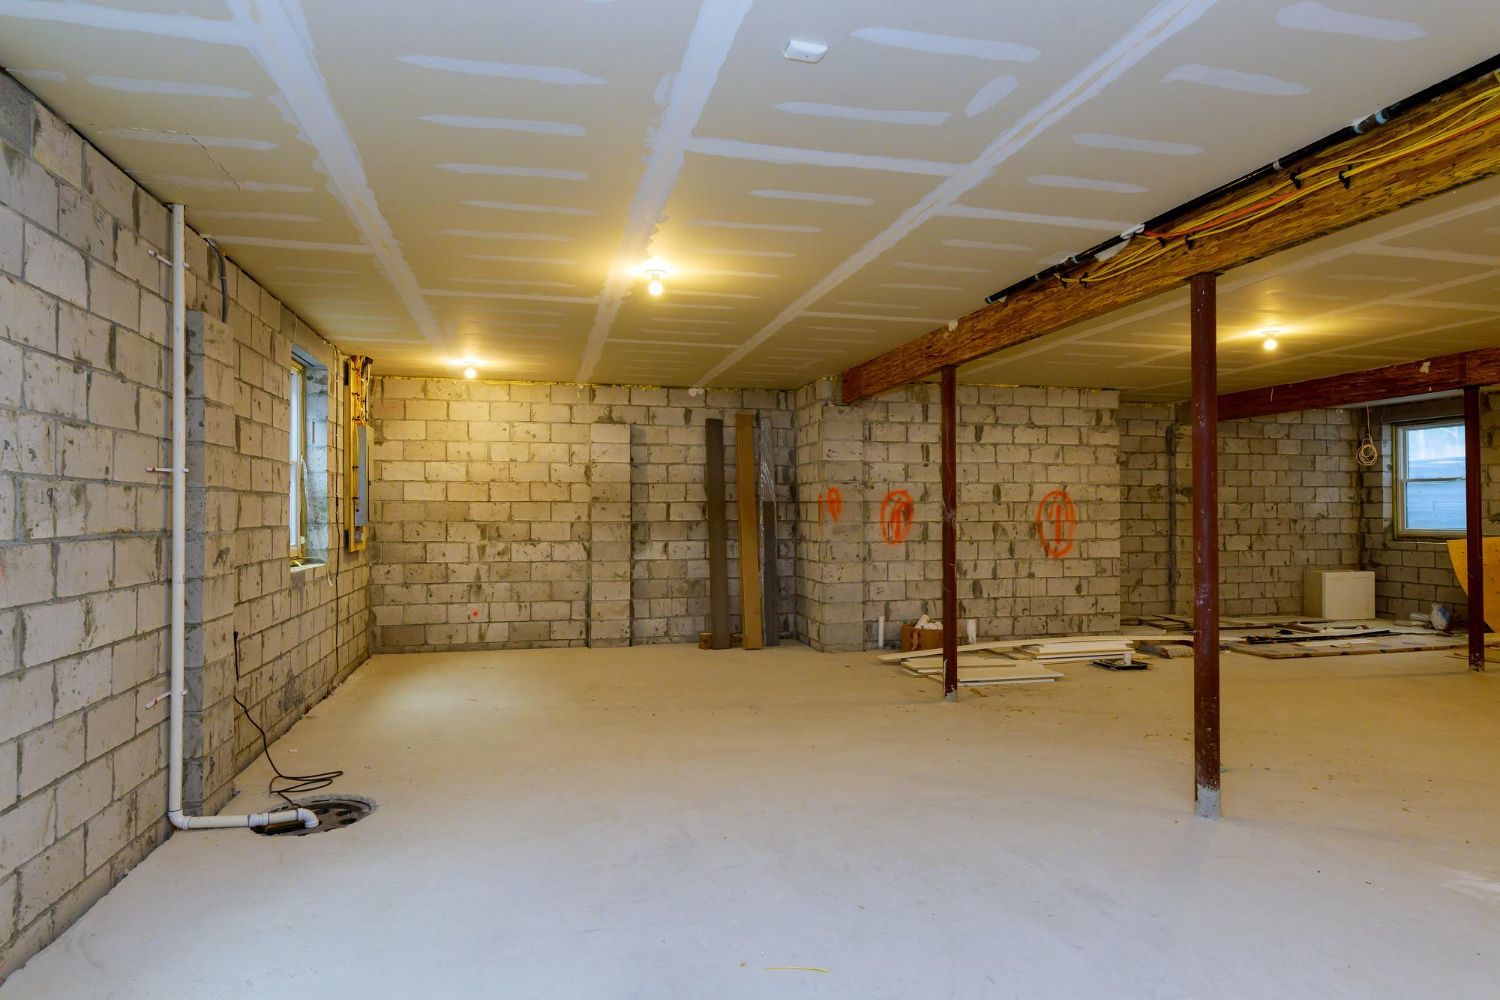
Basement remodeling in New Canaan, CT, can turn unused space into a quiet family room, guest suite, or home office. But in this town, with older homes, wetlands, and tricky sites, a basement only works well if the groundwork is done first. Not every basement is ready for finishes, and some need more planning than people expect.
White Oak Renovations was founded in 2022 by Michael Fogarty with a simple idea: slow, careful building creates better spaces. We follow a "Slow Build" approach that is built to last: no shortcuts, no guesswork, just careful planning and execution that respect your home.
Checking real limits before anyone draws a layout helps you avoid dead ends. When we understand water, ceiling height, egress, and access early, we can set honest expectations, build a realistic schedule, and protect your investment. Plans that match the actual site are more likely to pass permits and hold up over time.
At White Oak Renovations, we start by listening, then spend time understanding your house and property before we talk about walls, bars, or built-ins. Our goal is durability, not speed, and a process that respects your home at every step.
Understanding Wetlands and Water on Your Property
In New Canaan, wetlands and a high water table can shape what is possible below-grade. Some properties back up to streams or low areas that hold water after storms. Others sit higher but still have hidden groundwater pressure against the foundation. All of this affects how far you can dig, where you can add doors, and how you control water.
Before you fall in love with a design that adds an exterior stair or walk-out, it helps to understand how wetlands rules might apply. Local regulations can limit:
- New exterior basement entrances
- Regrading near wetland soils or watercourses
- Exterior drainage lines, dry wells, or retaining walls close to flagged areas
Practical steps homeowners can take before design include:
- Looking at town GIS maps for any mapped wetlands or watercourses
- Reviewing your property survey for notes about wetlands, easements, or drainage
- Pulling any old foundation or drainage drawings you may have
If maps or surveys show wetlands near the house, or if you see standing water in the yard often, it may be time to talk with a surveyor, engineer, or wetlands consultant. Clear boundaries and professional input help you avoid plans that get held up in review.
When we walk a basement, our team pays close attention to moisture and water handling. We look at exterior grading, downspout locations, sump pumps, and the condition of the foundation. We are not interested in paint-and-patch fixes that hide problems. We want to know why water is there, how often it shows up, and what needs to be done so new finishes stay dry year after year. That kind of careful, no-shortcuts approach is part of our Slow Build philosophy and helps ensure the work is built to last.
Flood Zones, Drainage, and Protecting Your Investment
Flood zones add another layer to basement remodeling in New Canaan, CT. FEMA maps and local flood information can limit what kind of finishes are allowed, how low the finished floor can be, and where mechanicals should sit. It can also affect insurance and what you are comfortable putting in the space.
If your property sits in or near a mapped flood zone, it is smart to confirm:
- How the base flood elevation compares to your basement floor elevation
- Whether certain finishes or built-ins should be avoided at or below that level
- If mechanicals or electrical panels need to move higher for safety
Drainage is just as important on lots that are not in a mapped flood zone. New Canaan has plenty of hillside properties where water moves through the soil and into foundations, and low-lying streets where storm drains can be stressed. When this is not checked early, homeowners may end up redesigning after a wet season or living with damage to brand-new trim and flooring.
We approach flood and drainage risk by being honest about what the house is telling us. Sometimes that means bringing in an engineer to look at footing drains, foundation walls, or larger grading changes. We prefer waterproofing systems, details, and materials that are built to last in damp conditions, from how walls are framed off the foundation to what is chosen for floors and trim. It may not be the quickest path, but it is usually the one that protects your project long term. That slower, more deliberate path is central to the way we work.
Ceiling Heights, Egress, and Code Basics That Shape Design
Ceiling height is one of the biggest surprises in older New Canaan basements. Building code sets a minimum finished ceiling height for most habitable rooms, and that needs to account for everything hanging below: beams, wiring, HVAC ducts, and plumbing. A beam that feels fine in an unfinished space can feel low once drywall and lights go in.
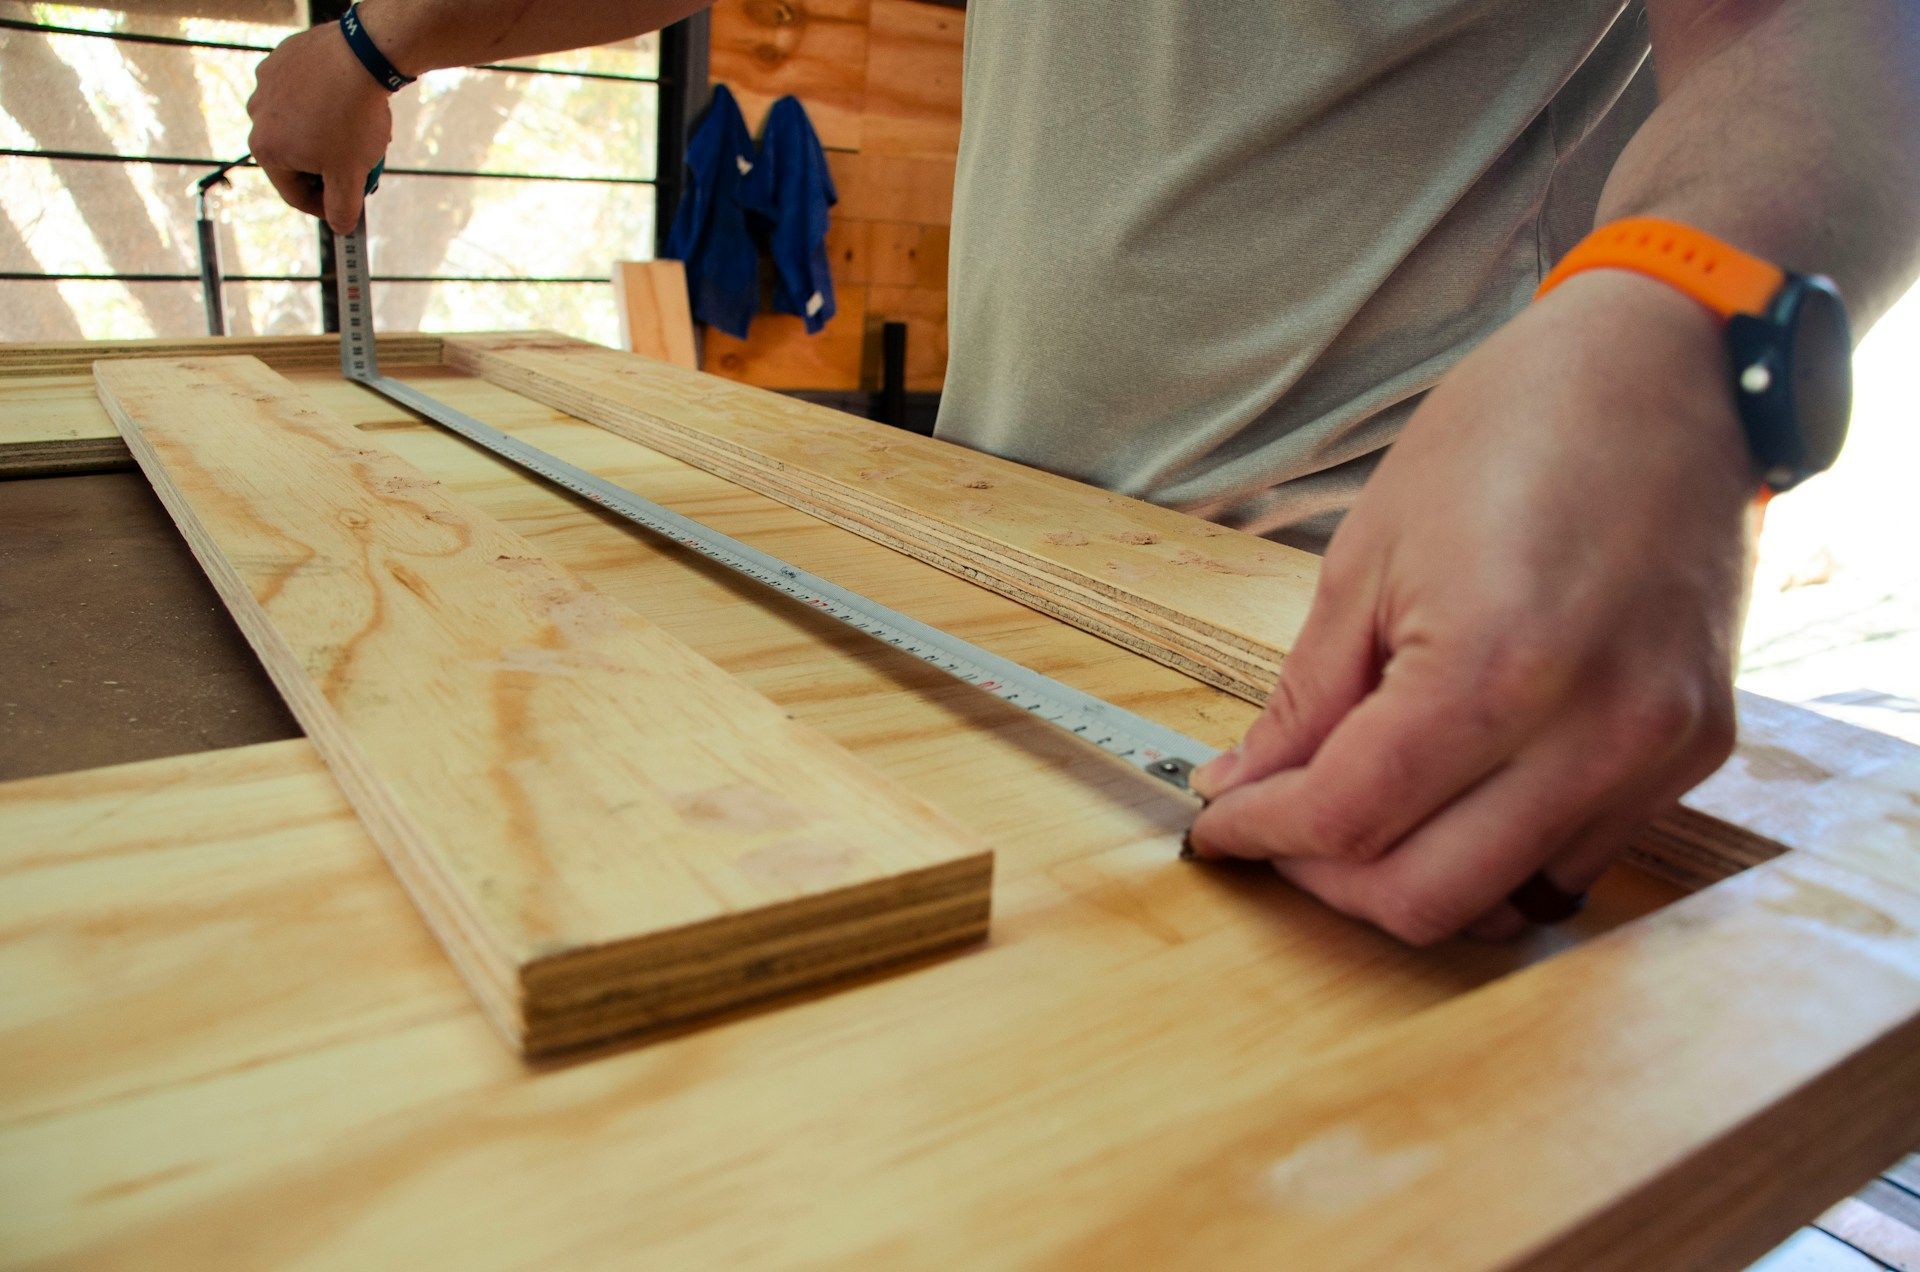
We start with careful field measurements, not just one number. We want to know:
- The lowest beams and duct runs
- The current slab height and any slopes or cracks
- How much space new flooring, framing, and drywall will take up
From there, we explore soffit layouts, rerouting or resizing mechanicals, and, in some cases, selective structural changes. The goal is a ceiling that feels comfortable and consistent, not chopped up or cramped. This kind of precise planning up front lets us avoid rushed fixes later and supports a finished space that feels intentional and built to last.
Egress is the other key safety piece. If you plan to add a bedroom or a sleeping area in the basement, code usually requires:
- At least one egress window or door with a clear opening of a certain size
- Window wells that are wide and deep enough, with a safe ladder or steps if they are tall
- Clear paths to an exit, without weaving through mechanical rooms
Even for spaces without a bedroom, we like to think through how someone would get out in an emergency. When we plan a basement, we integrate egress with the layout so windows feel natural in living areas and do not fight with built-ins or media walls. That level of attention is part of respecting your home and the people who live in it.
Permitting Expectations and Neighborhood Access Realities
In New Canaan, a finished basement is not a quick weekend project. Permits are required, and the town will look for clear drawings, proper structural details, and compliance with electrical, plumbing, and energy codes. That means you should expect:
- Plan review before work starts
- Multiple inspections during framing, rough-in, and final finishes
- Some back-and-forth if the town has questions about structure, insulation, or egress
Timing also matters. Many homeowners like basement work in fall and winter so outdoor spaces stay free in warmer months. That can crowd schedules and affect when inspections are available. Early planning helps keep the work moving at a steady, deliberate pace, rather than rushing to meet an artificial deadline.
Site access is another factor that shapes both design and schedule. Many New Canaan neighborhoods have narrow roads, tight driveways, limited street parking, and mature landscaping that needs to be protected. These realities affect:
- How and where materials can be delivered and stored
- Whether large items, like steel beams or long millwork pieces, can get into the basement
- Noise, truck traffic, and daily cleanup expectations
At White Oak Renovations, we plan these details before we start. We talk honestly about how long work will take, how many people will be on site, and what hours are realistic. Inside the house, we focus on cleanliness, good dust control, and safe paths in and out so your daily life is disrupted as little as possible and your neighbors feel respected. This is part of our Slow Build approach: moving carefully, protecting what is already there, and respecting your home at every stage.
Plan Slowly, Build Wisely: Next Steps for Your Basement
Treating feasibility as its own phase is one of the best things you can do for a basement project in this area. Before you get attached to a bar wall or theater layout, gather what you already have: surveys, old plans, notes on water history, and any town records. Confirm basic limits around wetlands, flood zones, ceiling height, egress, and access. Then shape your wish list inside those real boundaries.
We at White Oak Renovations focus on craftsmanship, durability, and clear communication instead of speed. Founded in 2022 by Michael Fogarty, the team takes a Slow Build approach that emphasizes precision and no-shortcuts work. When we remodel a basement, we want it to feel like it has always belonged in your home, stand up to New Canaan's weather, and continue to work well for your family over time. By planning slowly and building wisely, we aim to deliver a space that is truly built to last while respecting your home throughout the process.
Get Started With Your Project Today
Transform your underused space into a functional, beautiful extension of your home with our expert basement remodeling in New Canaan, CT. At White Oak Renovations, we work closely with you to design a basement that fits your lifestyle, schedule, and budget. Reach out today to discuss your ideas, get honest guidance, and start planning your upgrade, or simply contact us to schedule a consultation.