Designing Basements That Work for Today and Tomorrow
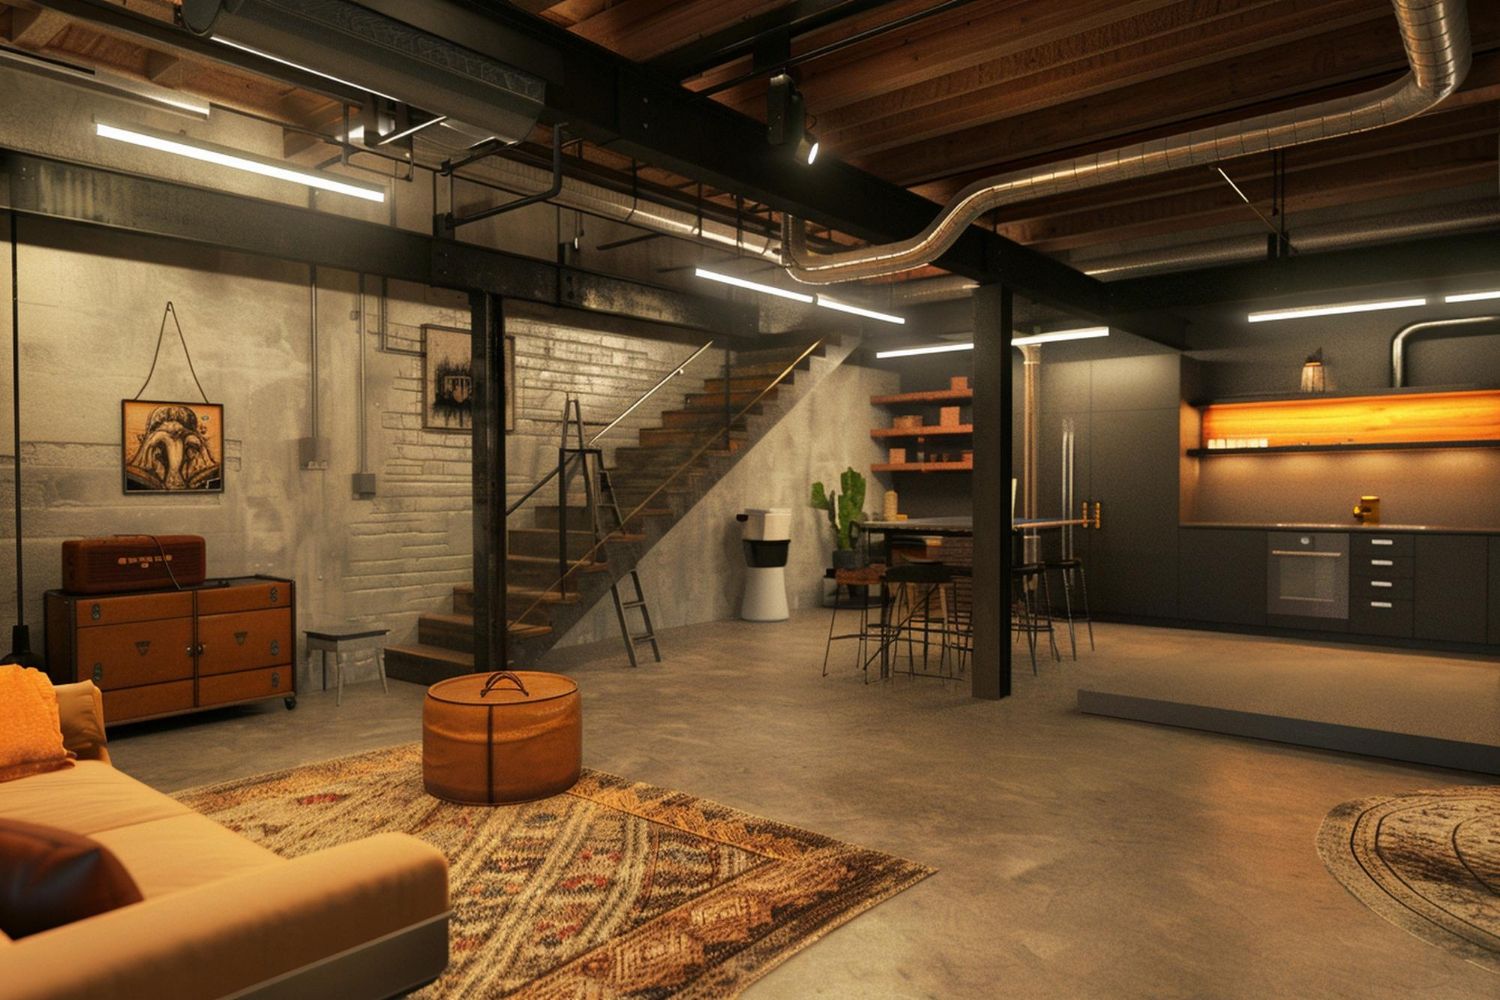
Future-proof basement renovations are about more than fresh paint and new flooring. In Connecticut, where homes see four real seasons, older foundations, and changing family needs, a basement has to perform for the long haul.
When we think about a lower level that truly works, we focus on three goals: comfortable aging in place, flexible space for future resale, and protection against moisture and climate swings. Those pieces all connect. A basement that is easy to live in, easy to adapt, and built to stay dry will hold its value and stay enjoyable for years.
Founded in 2022 by Michael Fogarty, our team at White Oak Renovations approaches every basement as a long-term investment. We build slowly and carefully, with no shortcuts and deep respect for the home we are working in. The choices you make now should still feel smart ten or twenty years from today.
Planning Basement Renovations Around Real Life
Before choosing finishes or furniture, it helps to think about how your life might change. Many homeowners like to picture a 5-year, 10-year, and 20-year plan for their basement.
You might see it as:
- A kids’ playroom now
- A teen hangout or media room in a few years
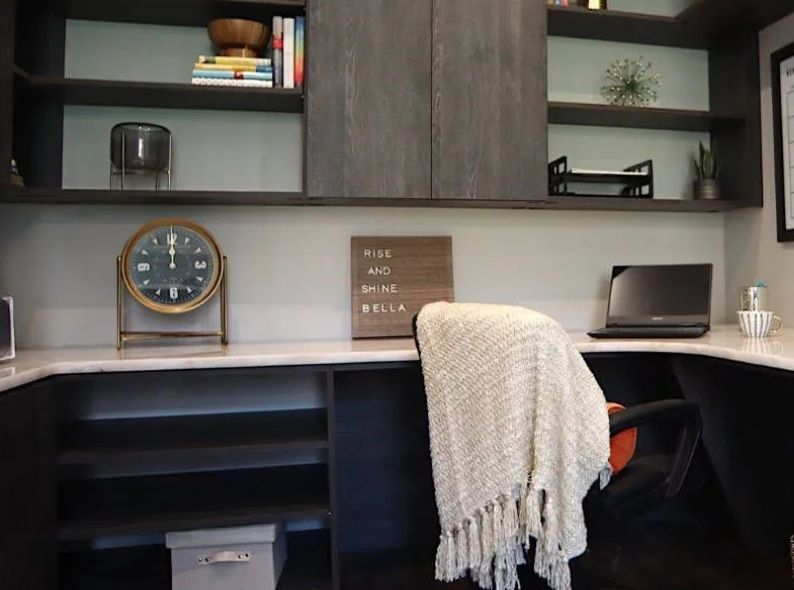
- An in-law suite, home office, or rental space down the road
When we plan framing, electrical, and plumbing with that kind of timeline in mind, one layout can do many jobs. For example, we can rough in wiring so a media wall can later become a bedroom wall, with lighting and outlets already where you will need them. A workout area can be framed so it could easily shift into a quiet office or guest room.
Some details are non-negotiable if you want a quality finished space:
- Adequate ceiling height that feels comfortable, not cramped
- A thoughtful lighting plan with layered lighting, not just a few basic fixtures
- Code-compliant egress windows or doors so rooms can legally serve as bedrooms
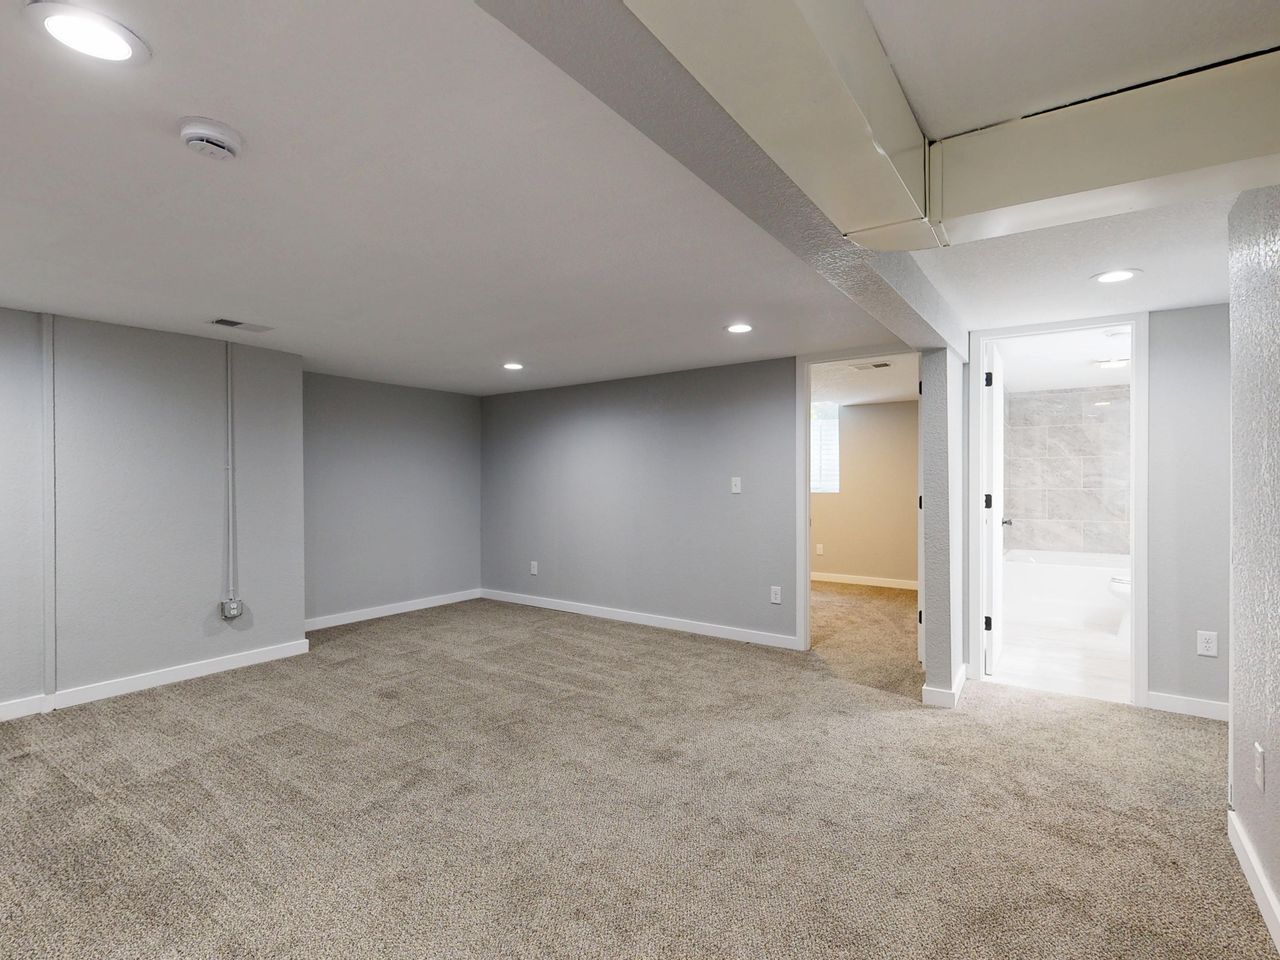
These pieces make day-to-day life better and also protect resale value. Future buyers and inspectors will look closely at ceiling height, egress, and how “real” the space feels compared to the main floors of the house.
Aging in Place Without Sacrificing Style
A future-proof basement should quietly support you as you age, without looking like a hospital. Good universal design blends into the architecture.
We often plan for:
- Wider doorways where possible
- Level thresholds between rooms
- Gentle, consistent stairs with solid handrails
- Blocking inside walls for possible future grab bars
You may not need grab bars or railings now, but it is far easier and cleaner to plan the structure for them before the walls are finished. The same idea applies to bathrooms. Even if a full bath is “someday” work, we can place drains, vents, and supply lines now. That way, you are not tearing apart finished walls and floors later to run new pipes.
Aging-friendly does not have to mean boring. Smart design choices can look high-end today while still supporting long-term comfort:
- Flooring with slightly higher contrast between rooms or levels so edges are easy to see
- Layered lighting with dimmers, so spaces are bright when needed but never harsh
- Lever-style door handles that are easier on hands than round knobs
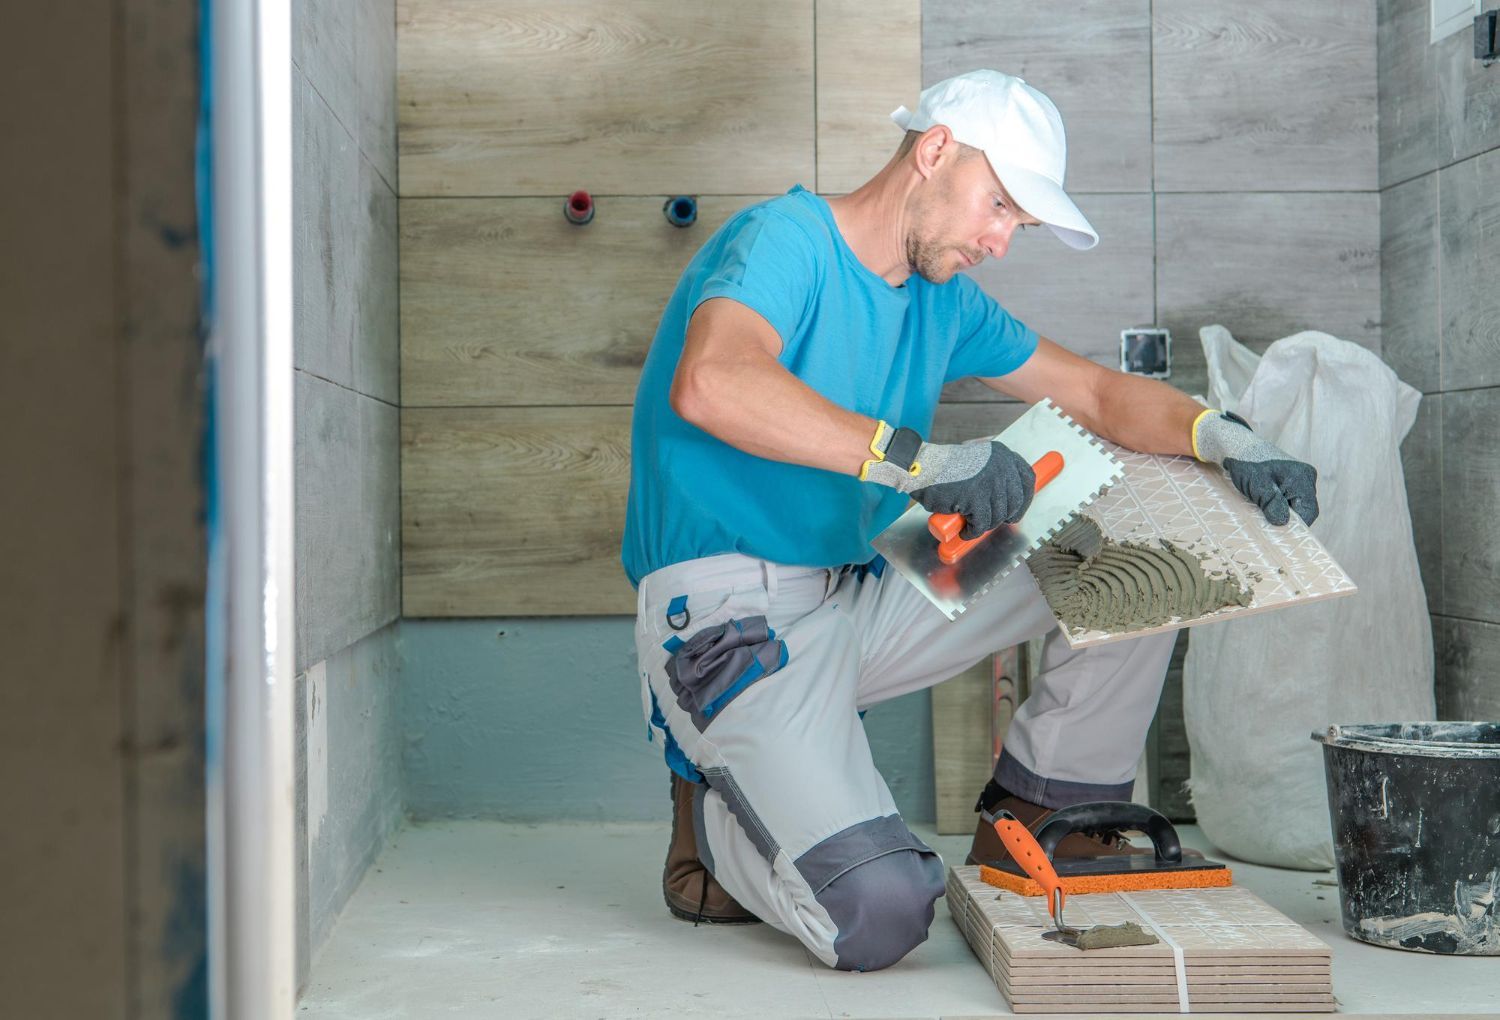
- Non-slip, easy-to-clean flooring and tile that still feel warm and refined
These are quiet details, but they make a big difference over time.
Flexible Layouts and Climate-Resilient Connecticut Basements
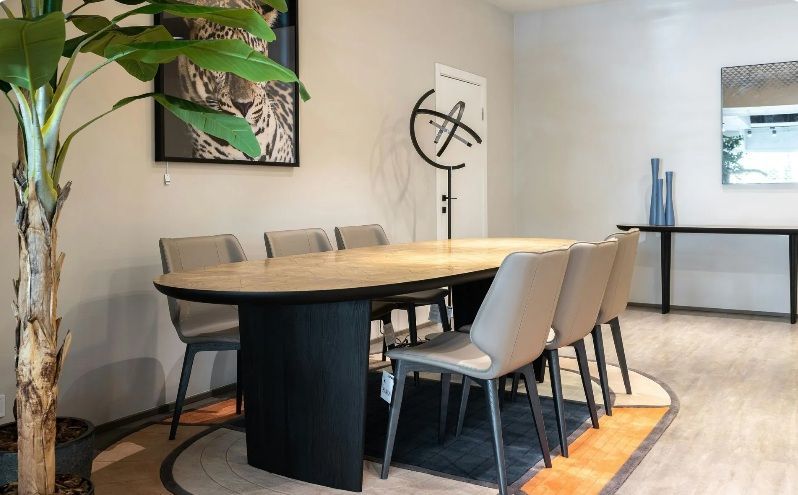
A future buyer may see your basement differently than you do. One family might want a teen suite, another might need a home office and guest space. We design with that in mind, so the layout can flex without a full rebuild.
Key planning points include:
- Egress windows and ceiling height so rooms can legally be counted as bedrooms
- Closet placement to support bedroom use or extra storage
- Privacy between sleeping areas and noisy zones like media rooms or gyms
We also think ahead about:
- Rough-ins for a future wet bar or kitchenette
- Soundproofing between floors for multi-generational living
- Storage that can change from toy bins to file storage to linen closets
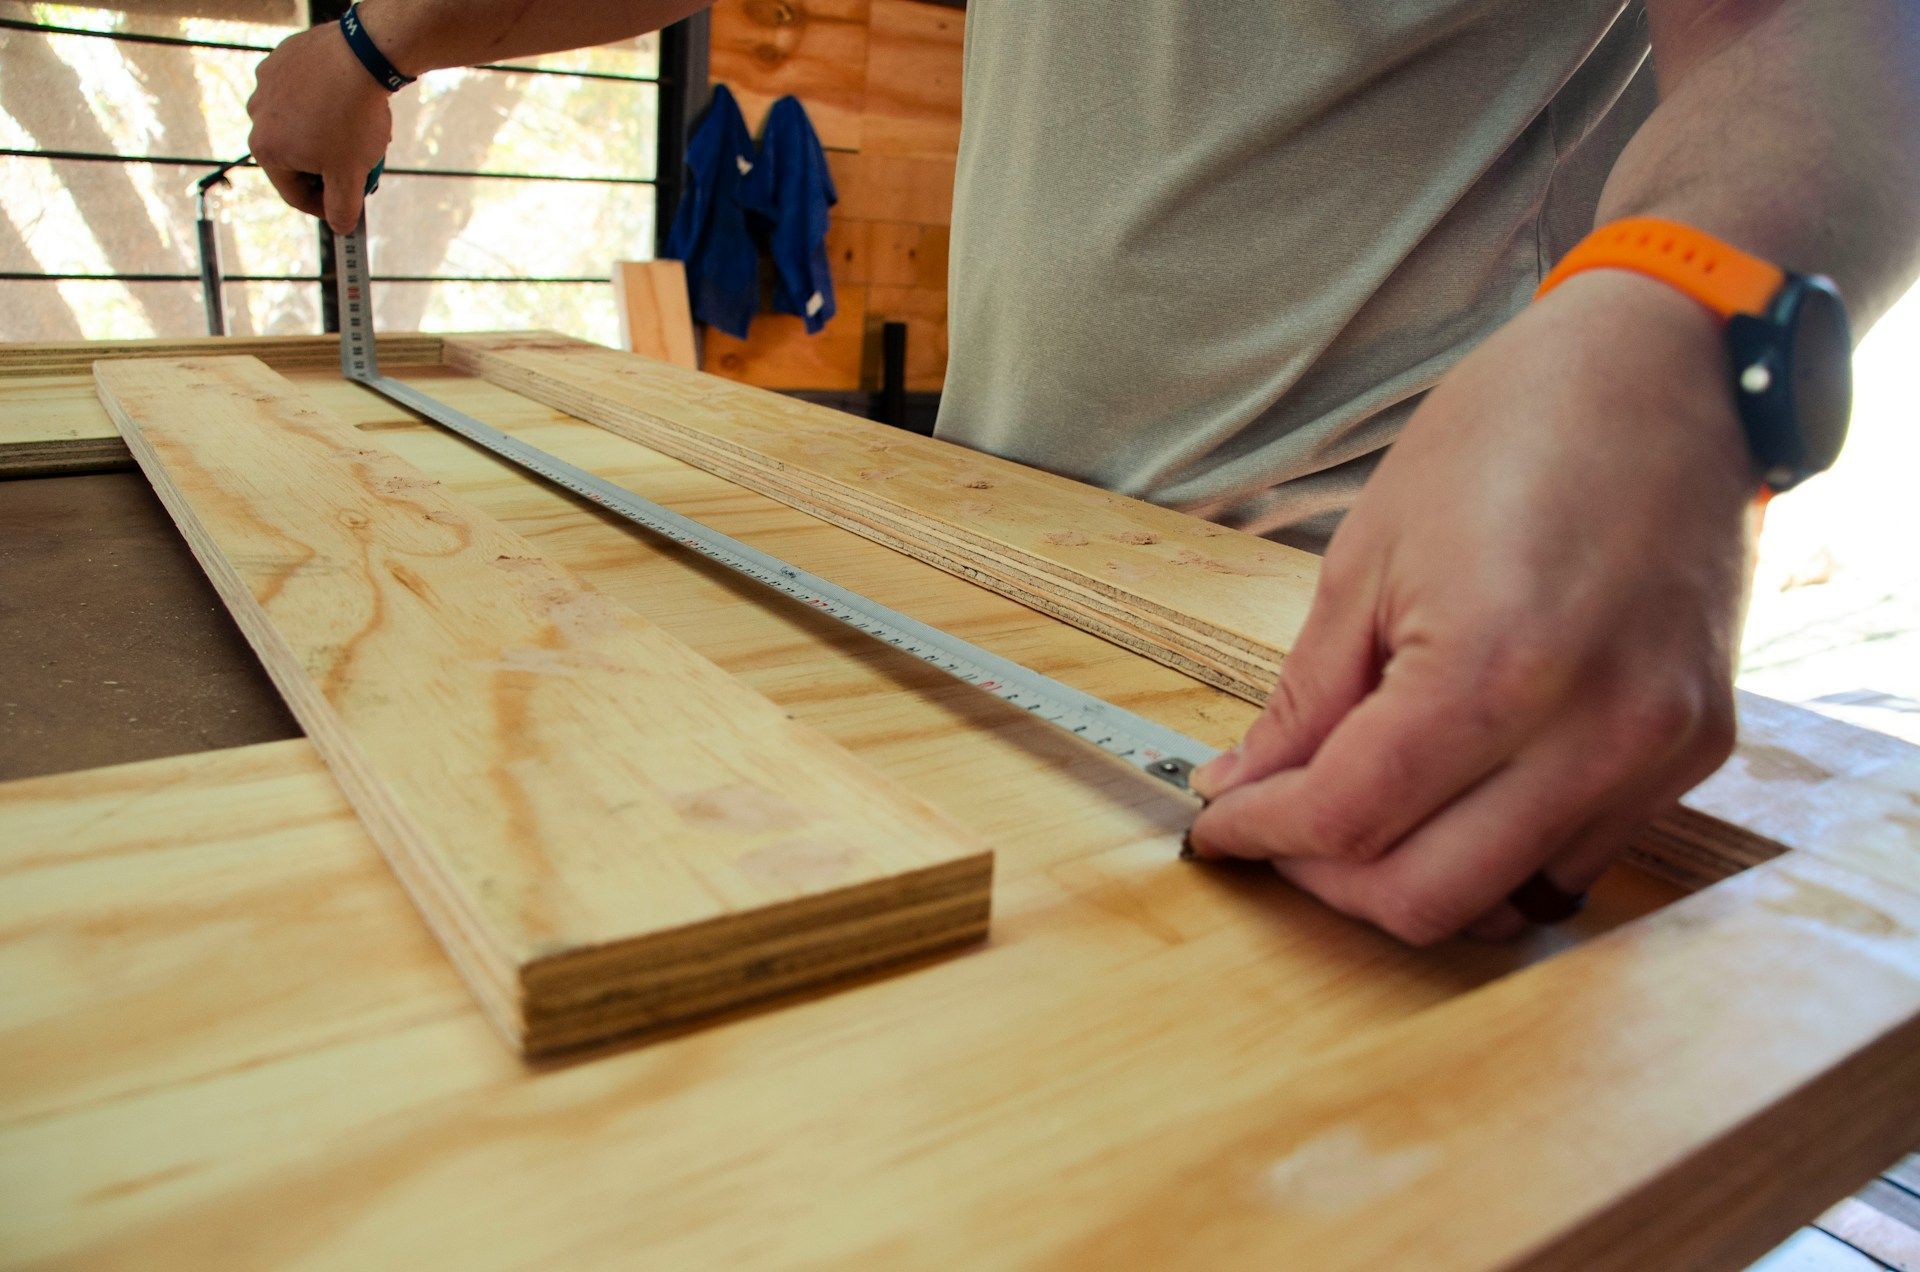
Finishes matter, too. Neutral but elevated flooring, wall colors, and millwork appeal to many buyers and do not feel dated right away. Precise trim work and clean carpentry give the whole level a finished, built-in look that helps it feel like part of the main home, not an afterthought.
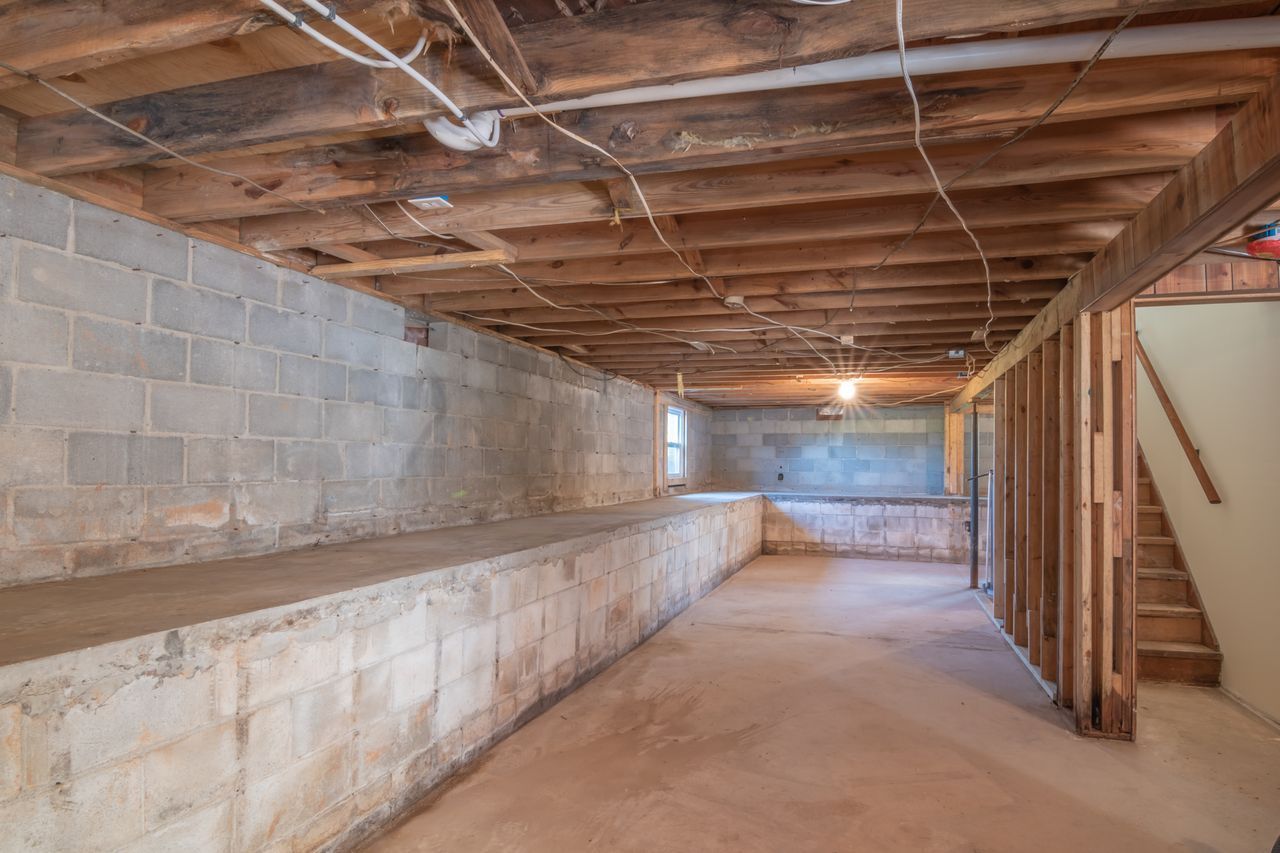
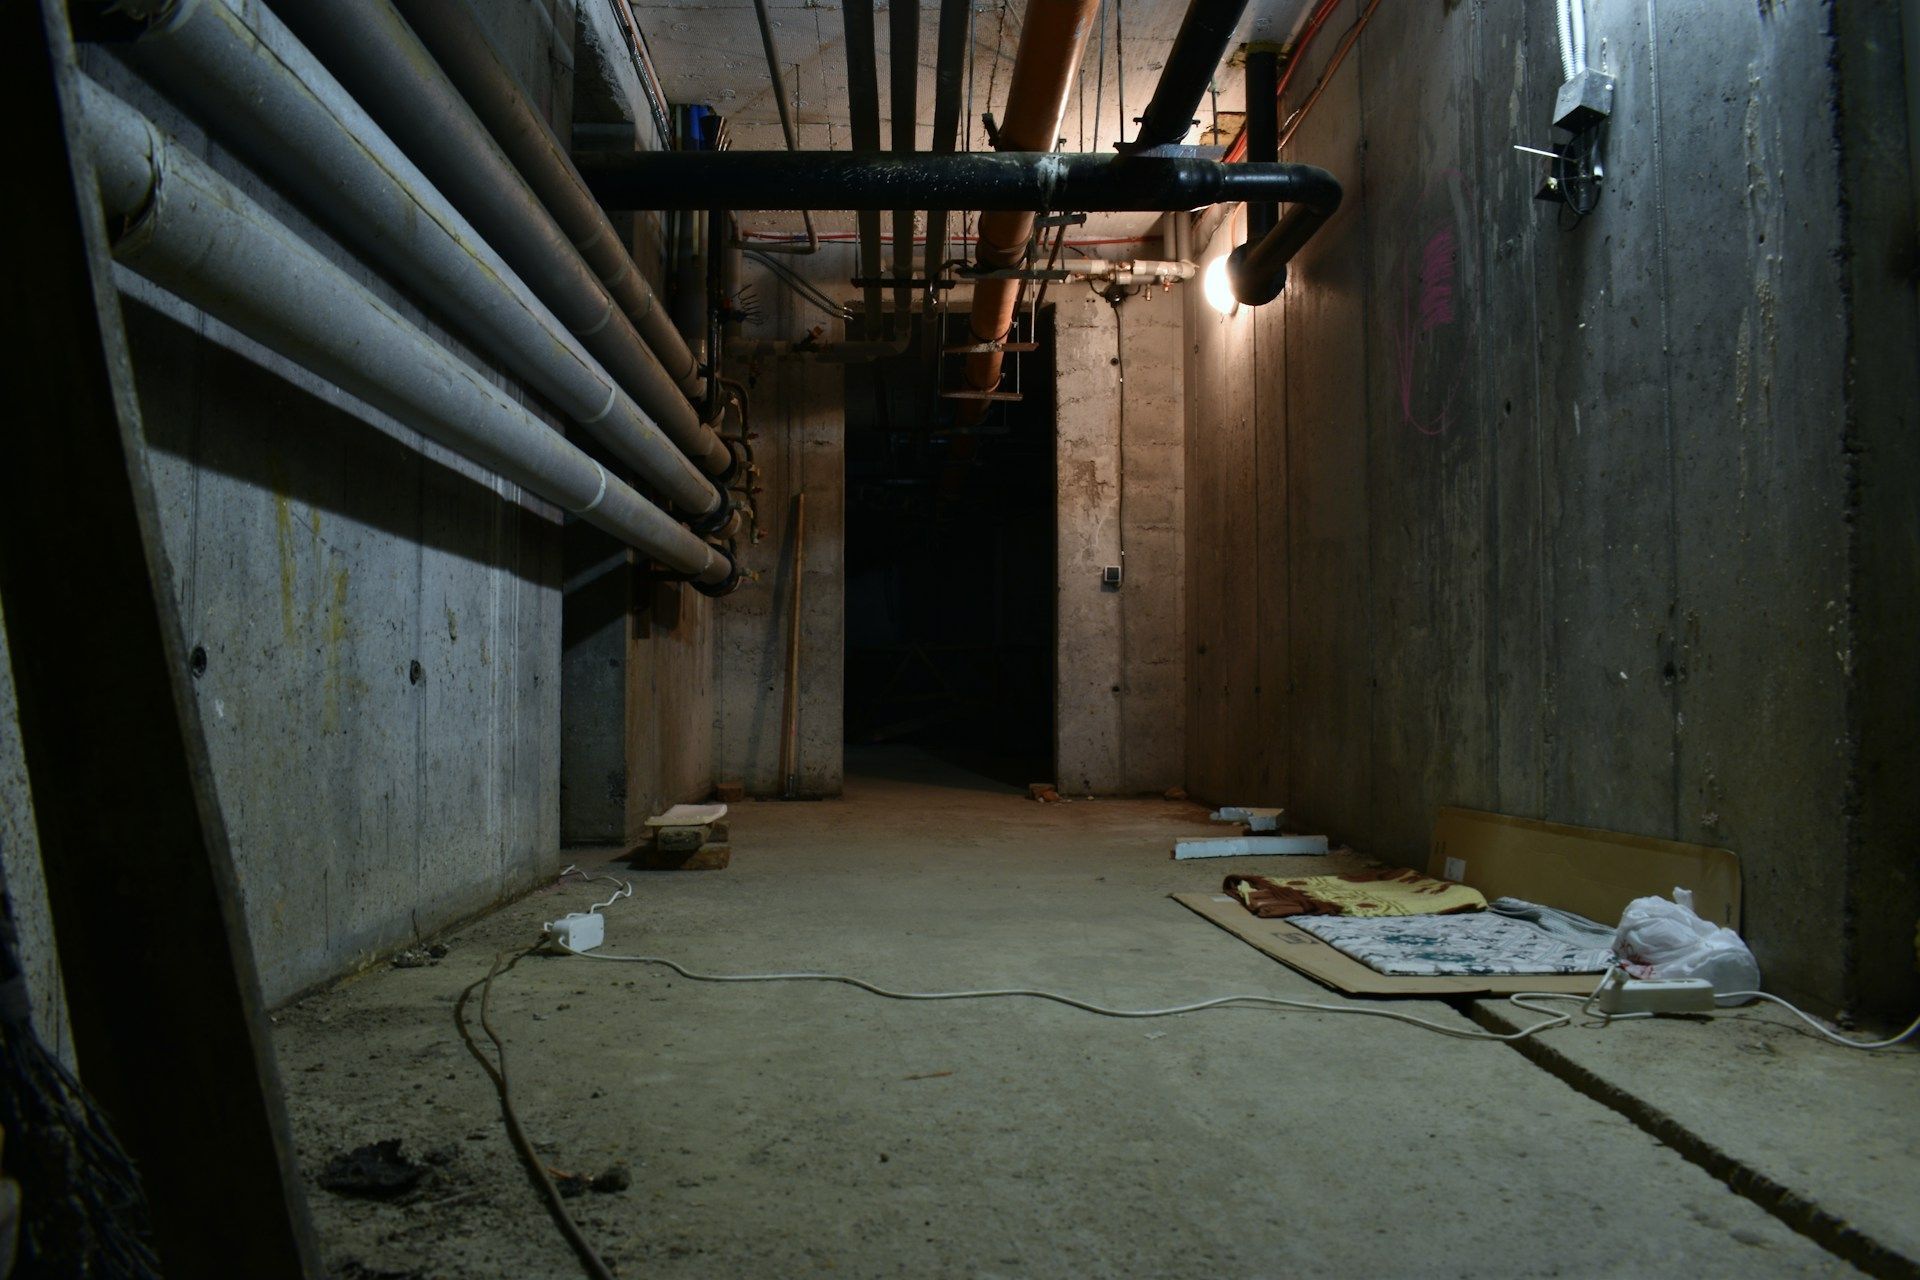
In Connecticut, none of this matters if the basement cannot handle our weather. Freeze-thaw cycles, humid summers, heavy rains, and the risk of water intrusion all put stress on lower levels. That is why we follow a “structure first” approach before any finish work goes in.
We focus on:
- Exterior and interior drainage improvements where needed
- Proper vapor barriers to help control moisture
- Insulated walls and rim joists to keep temperatures stable
- Subfloor systems that separate finished flooring from cold concrete
Material choice is just as important. We look for dimensionally stable millwork that is less likely to warp, insulation meant for below-grade use, and flooring that can stay flat and dry even as humidity shifts through the seasons.
Slow Build Spotlight: Why Pacing Protects Your Basement
At White Oak Renovations, we often talk about our “Slow Build” approach. It is not about dragging out a project. It is about giving each step the time it needs so the finished space holds up.
Basements are where rushing shows up the fastest. Concrete holds moisture. Lumber, millwork, and doors need time to settle into the basement’s humidity level. Waterproofing and drainage work should be tested through real wet weather, not just trusted on day one.
Proper pacing might include:
- Allowing new concrete or leveling compounds to dry fully before flooring
- Letting doors, trim, and custom carpentry acclimate before final installation
- Staging drywall and paint so joints and caulk lines can be checked and refined
When the sequencing is slow and precise, you are far less likely to see warping, cracking trim, popping nails, swollen doors, or musty smells a year later. The details stay tight and clean, not only when the project is new, but five, ten, and fifteen years down the road.
Honest Craftsmanship That Respects Your Home
Future-proof basement renovations come down to honest planning and honest work. That means no shortcuts on drainage or insulation that will be hidden behind walls. It means clear conversations about how you might live in the space later, not just what you want to see finished right now.
Founded in 2022 by Michael Fogarty, White Oak Renovations was built on the idea that every basement deserves to be treated like a core part of the home, not a side project. When you talk with any contractor, we suggest asking specific questions about moisture management, aging-in-place planning, and future flexibility. The answers you get will tell you a lot about how long your new basement is likely to last.
Transform Your Basement Into a Space You Love
If you are ready to turn unused square footage into a comfortable, functional part of your home, our team at White Oak Renovations is here to help. Explore how our
basement renovations can add value, storage, and living space tailored to your lifestyle. Tell us about your goals and budget, and we will guide you through a clear plan and timeline. Have questions or want to schedule a consultation? Simply
contact us to get started.