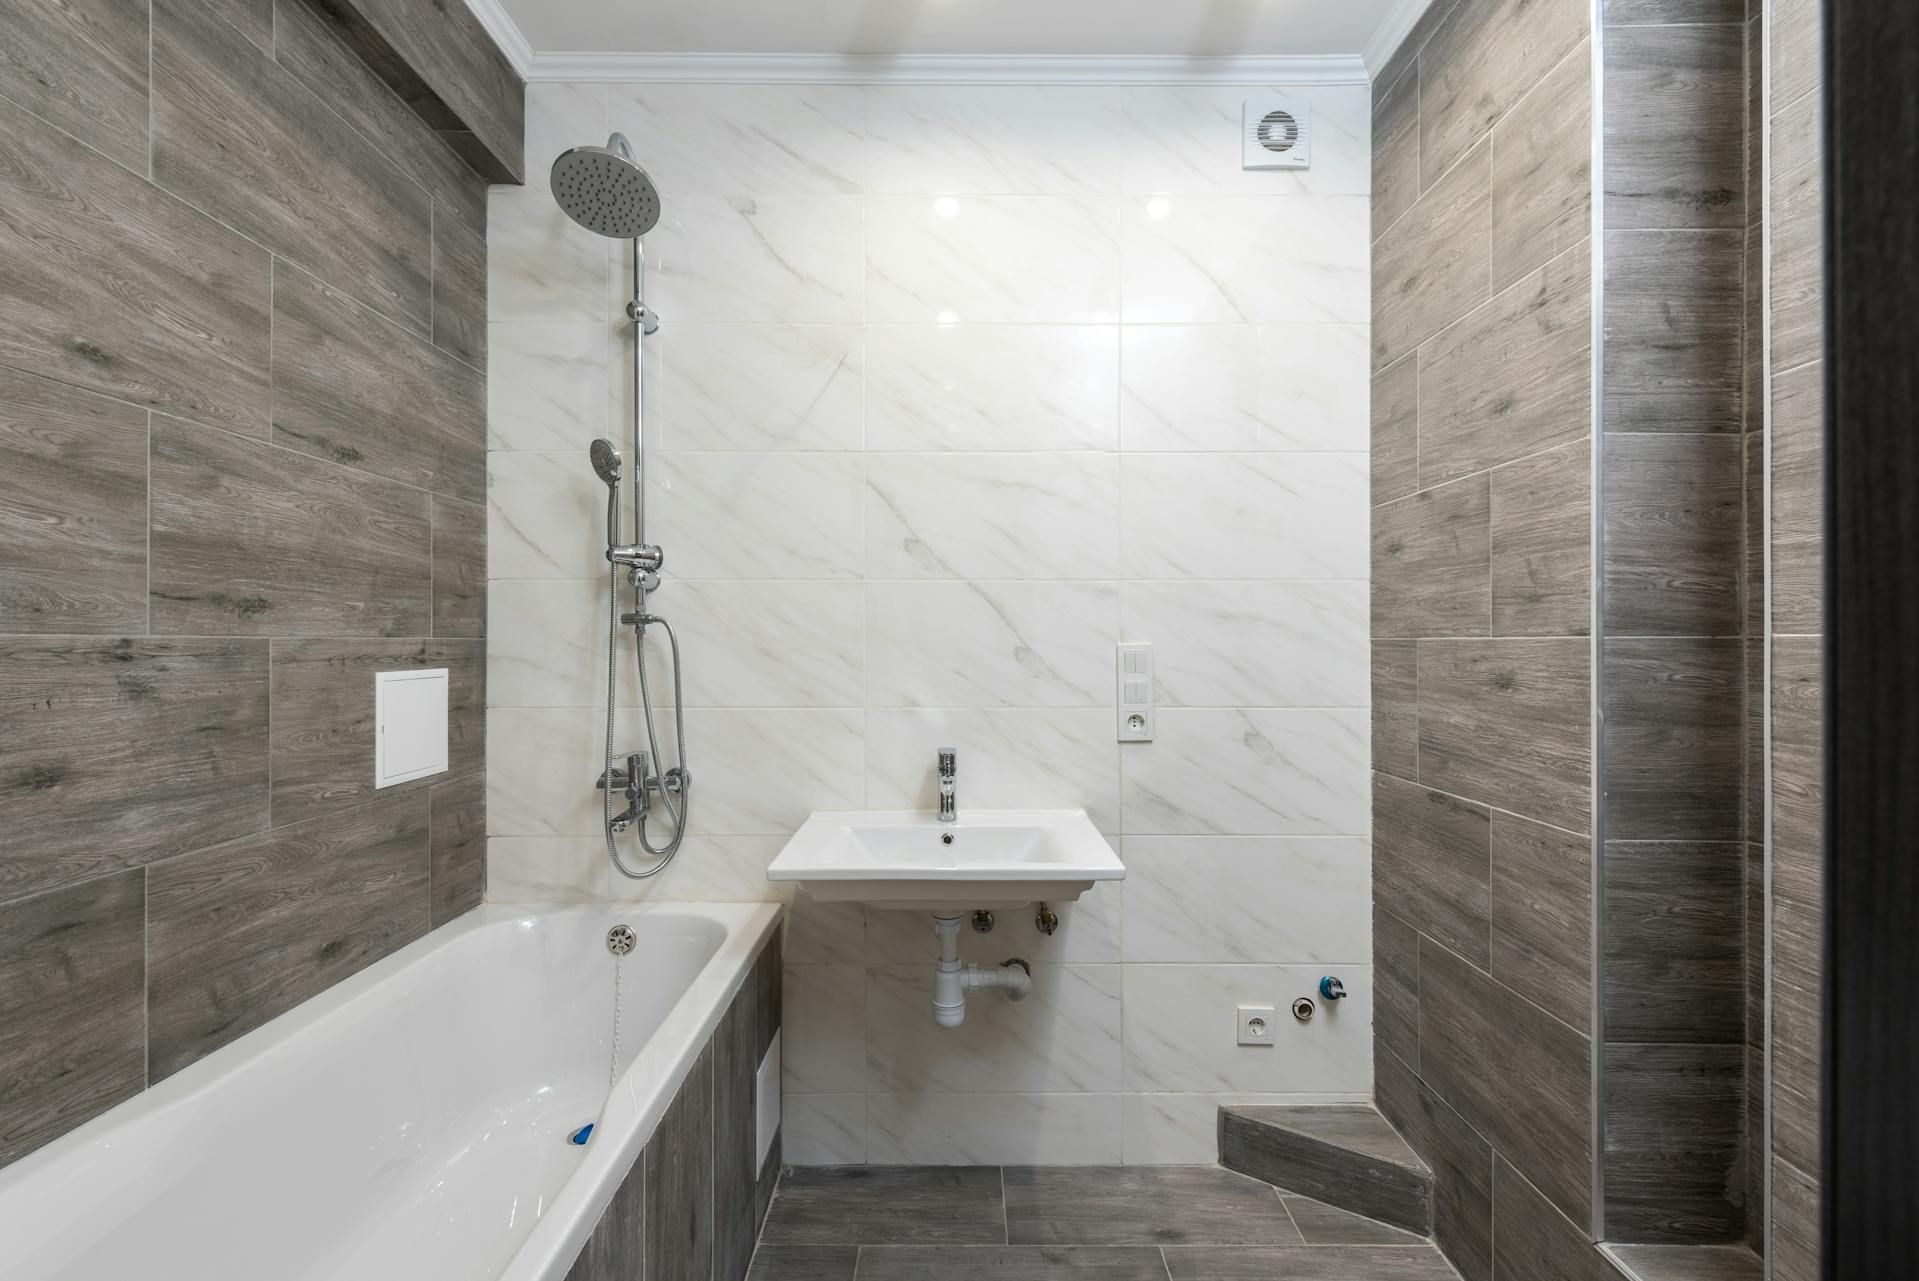
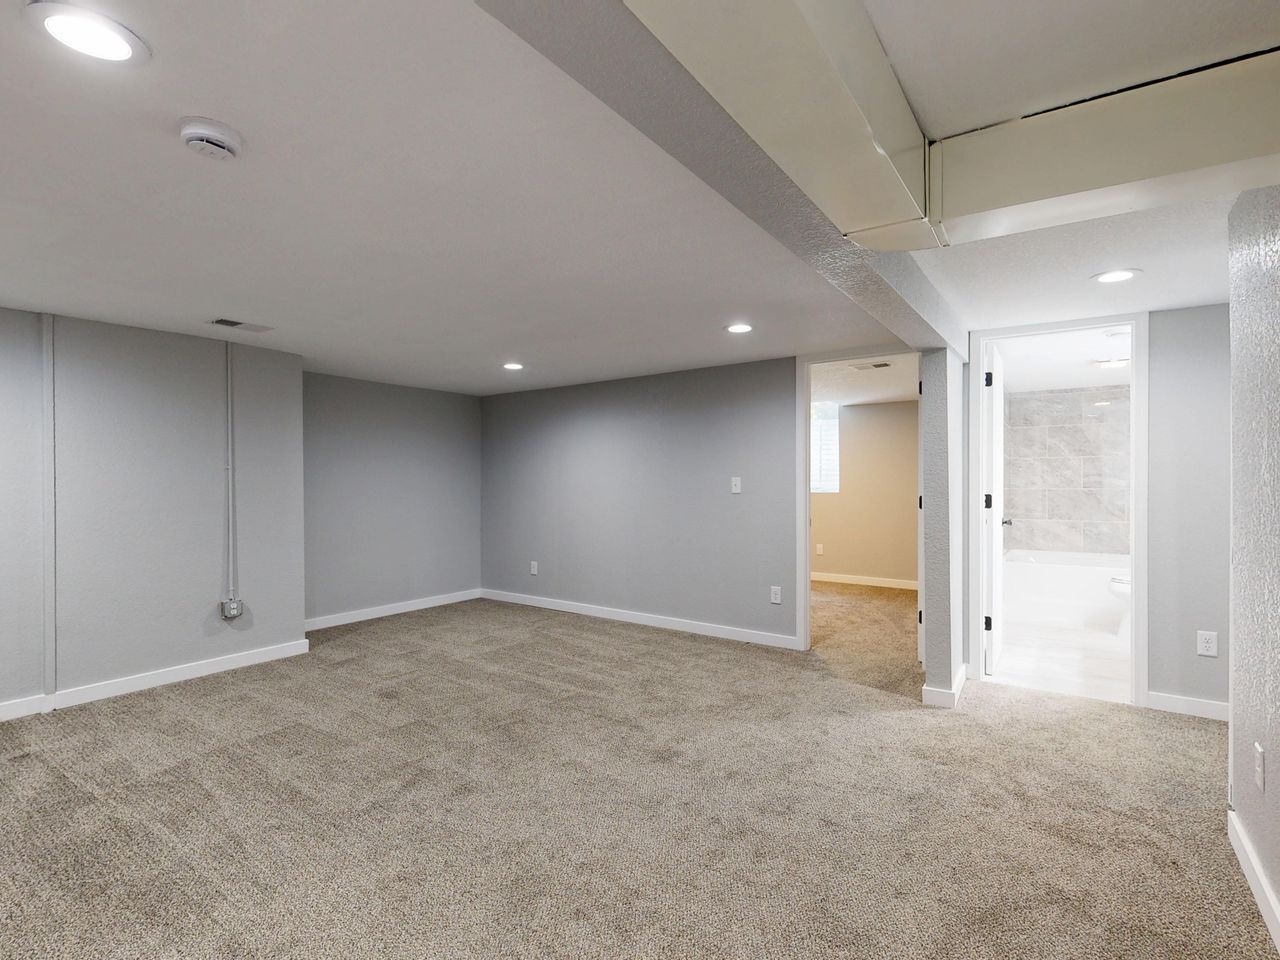
A bathroom remodeling project can feel exciting, especially when cooler weather has you thinking more about indoor spaces. Fresh tile, a new shower, and better storage all sound great. But before any tile comes off the wall, you need a clear scope of work. That scope is what keeps your project on track.
When homeowners rush into demo without a plan, they often end up with budget creep, blown timelines, and finishes that feel like a compromise. Experienced remodelers start with detailed questions, measurements, and careful inspection, not sledgehammers. For us, respecting your home and building things to last starts at the planning table. Founded in 2022 by Michael Fogarty, our team has already seen many bathrooms where stronger early planning would have saved a lot of stress and money.
Clarify Why You Are Remodeling This Bathroom
Before you talk tile colors, get clear on why you are touching this bathroom at all. Your reasons should drive the scope, not the other way around.
Most projects fall into two big buckets: “nice to have” updates and “must fix” issues. “Nice to have” updates include things like new fixtures, fresh paint, updated tile, or a different vanity style. “Must fix” issues include water damage, a bad layout, aging plumbing, or poor ventilation.
When you know which bucket you are in, it is easier to decide what work makes sense now and what can wait. It also helps you avoid tearing things apart for cosmetic changes when bigger problems are hiding underneath.
Start by listing your priorities, such as:
- More storage and better organization
- Cleaner, brighter lighting
- A safer shower with better footing and grab bars
- A more accessible layout with wider clearances
- Higher-end finishes for a more luxurious feel
Each priority has different structural and cost impacts. A safer shower might mean a new pan, proper waterproofing, or a curbless design. More storage could call for custom cabinetry. That is why we suggest making two lists: one for non-negotiables and one for wish list items.
- Non-negotiables, like a curbless shower, double vanity, or stronger ventilation
- Nice-to-have wish-list items, like heated floors or a special tile pattern
A thoughtful contractor will also ask lifestyle questions before recommending changes. How many people use the bathroom? Do they all get ready at the same time? Is anyone planning to age in place in the home? Answers to those questions shape choices about layout, lighting, and storage.
Know What You Are Keeping Versus Moving
One of the biggest drivers of complexity in bathroom remodeling is whether you keep fixtures where they are or move them. Plumbing is not just pipes in the wall. It is drains, vents, framing, and access points that all work together.
Common layout changes include:
- Converting a tub to a walk-in shower
- Adding or expanding a double vanity
- Rotating or shifting a toilet for more leg room
Even a few inches of clearance around a toilet or shower can affect comfort and building code. That is why it is so important to understand what is possible before you commit to a new layout on paper.
We like to verify structure and plumbing routes before promising big layout changes. That can mean opening existing access panels, looking from the basement or crawlspace below the bathroom when possible, and studying framing around plumbing walls.
Instead of quick guesses, ask your remodeler to explain, in plain language, how a layout change affects the rest of the system. Key areas to cover include:
- Framing and structural support
- Drain and water supply lines
- Venting and fan locations
- Future serviceability if something leaks later
Good planning here helps avoid surprises like cutting joists or weakening structure just to chase a “perfect” layout.
Uncover Hidden Conditions Before They Surprise You
Bathrooms in Connecticut, especially in older homes, often hide issues that do not show until walls and floors open up. Past leaks, mold, undersized or outdated plumbing, unvented fans, and DIY wiring all show up more often than most people expect.
You cannot see everything ahead of time, but you can do some smart checking before full demo, such as:
- Taking moisture readings around tubs and showers
- Checking if the fan duct actually vents outdoors, not into an attic
- Inspecting around toilets for soft or spongy subfloors
- Looking into attic or basement spaces that sit under or over the bathroom
A good contractor will talk about possible hidden conditions up front so you can plan realistically rather than react in the middle of the job. That includes the possibility of subfloor repairs, upgrading insulation, and bringing electrical closer to current safety standards.
This is not negative thinking. It is honest planning that respects your home and your budget. When structure, waterproofing, and ventilation are handled correctly, your bathroom is far more likely to be built to last, even if it means adjusting the scope or timeline once walls are open.
Align Budget, Materials, and Level of Finish
Bathroom remodeling cost is shaped by much more than square footage. Level of finish and detail matter just as much. Some of the choices that have a big impact include:
- Custom cabinetry versus stock or semi-custom cabinets
- Solid surface tops like quartz versus tile or other options
- Standard shower glass versus custom panels and doors
- Simple trim versus detailed millwork and built-ins
Material quality also ties directly to longevity. For example:
- Quality tile setting materials help prevent cracked tiles
- Proper waterproofing membranes keep water out of walls and floors
- Solid backing for future grab bars adds long-term safety
- Well-sealed grout lines stand up better to daily cleaning
We often suggest setting a realistic budget range instead of a single hard number. It also helps to decide where you prefer to invest most, such as:
- Long-wearing surfaces that take daily use
- Premium fixtures and shower systems you touch every day
- Custom storage that keeps counters clear
To keep expectations clear, ask for a line-by-line scope of work that shows what is included, what is optional or can be phased later, and what allowances exist for tile, fixtures, and cabinetry. That kind of transparency reduces surprise costs once work begins.
Set Expectations for Timeline, Disruption, and Craftsmanship
As weather cools, many homeowners shift focus to indoor projects, so timing matters. A realistic schedule and a clear sequence of trades help keep your bathroom remodeling project moving without long gaps or constant changes.
A carefully planned bathroom remodel usually follows phases like:
- Protection and prep, including dust containment and floor covering
- Selective demo, not smashing everything in sight
- Rough plumbing and electrical
- Inspections where required
- Framing tweaks and blocking for accessories
- Insulation and drywall
- Waterproofing in shower and tub areas
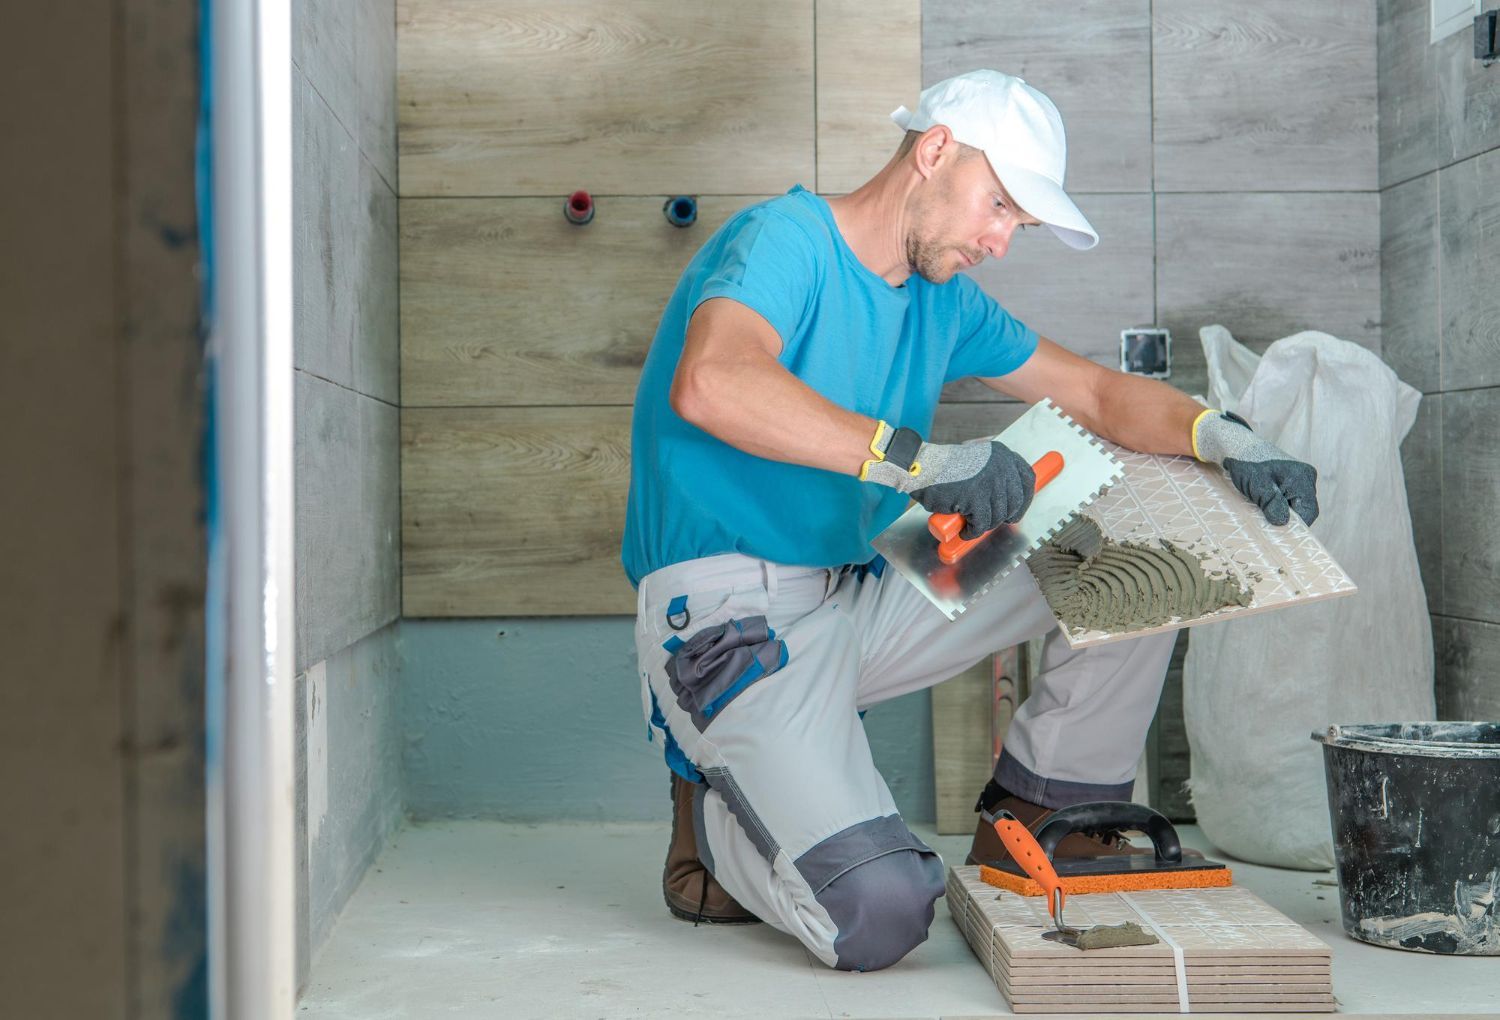
- Tile work with planned layouts and grout joints
- Millwork, trim, and custom carpentry
- Fixture installation and final punch list
Rushing these steps often leads to callbacks and early failures. A professional team will also respect your home by containing dust and debris, protecting nearby floors and surfaces, and cleaning up at the end of each workday.
Founded in 2022 by Michael Fogarty, our team has focused on precise work, clean job sites, and clear daily communication from the start. When you are talking with any remodeler, it helps to ask:
- Who will be on site each day?
- How are changes handled and documented?
- What standards guide tile layout, grout lines, and trim details?
Those questions help you tell the difference between quick cosmetic work and true craftsmanship built to last.
Turn a Smart Scope Into a Bathroom Built to Last
The success of bathroom remodeling is mostly decided long before demo starts. When you clarify why you are remodeling, understand what moves and what stays, uncover likely hidden conditions, and align your budget with the level of finish you expect, you set your project up for a strong result.
Taking time for these harder scope conversations up front may mean adjusting layout dreams or phasing some work for later. That patience tends to pay off with a bathroom that feels better to use every day, holds up to real life, and does not surprise you halfway through the project. For homeowners who care about precision, honesty, and long-term performance, careful planning is the first real step toward a bathroom that respects your home and is truly built to last.
Get Started With Your Project Today
If you are ready to update your space with expert
bathroom remodeling, our team at White Oak Renovations is here to help you plan every detail. We take the time to understand your needs, preferences, and budget so your new bathroom feels tailored to your home. Reach out today through our
contact page to schedule a consultation and take the next step toward your renovation.