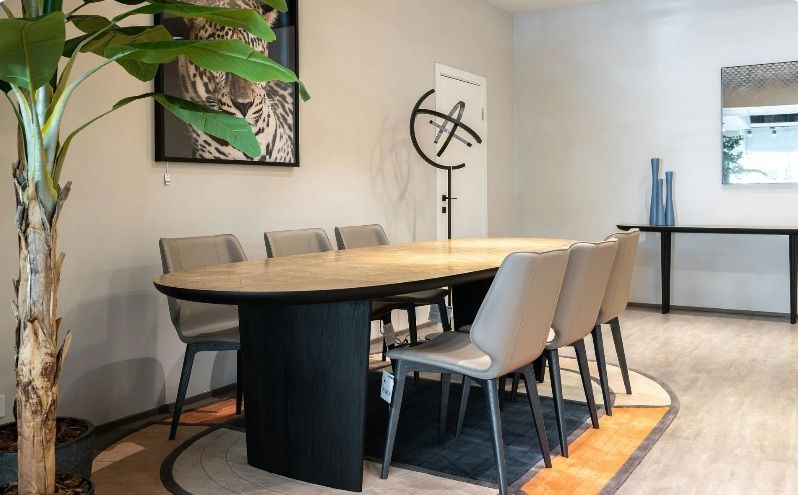
Cohesive Spaces Start with Thoughtful Craftsmanship
A house can feel almost right and still be slightly off. The kitchen looks updated, the basement is finished, and a few rooms have fresh paint, but the trim changes from room to room, door styles do not match, and built-ins feel like they came from different homes. Instead of calm, you get visual noise.
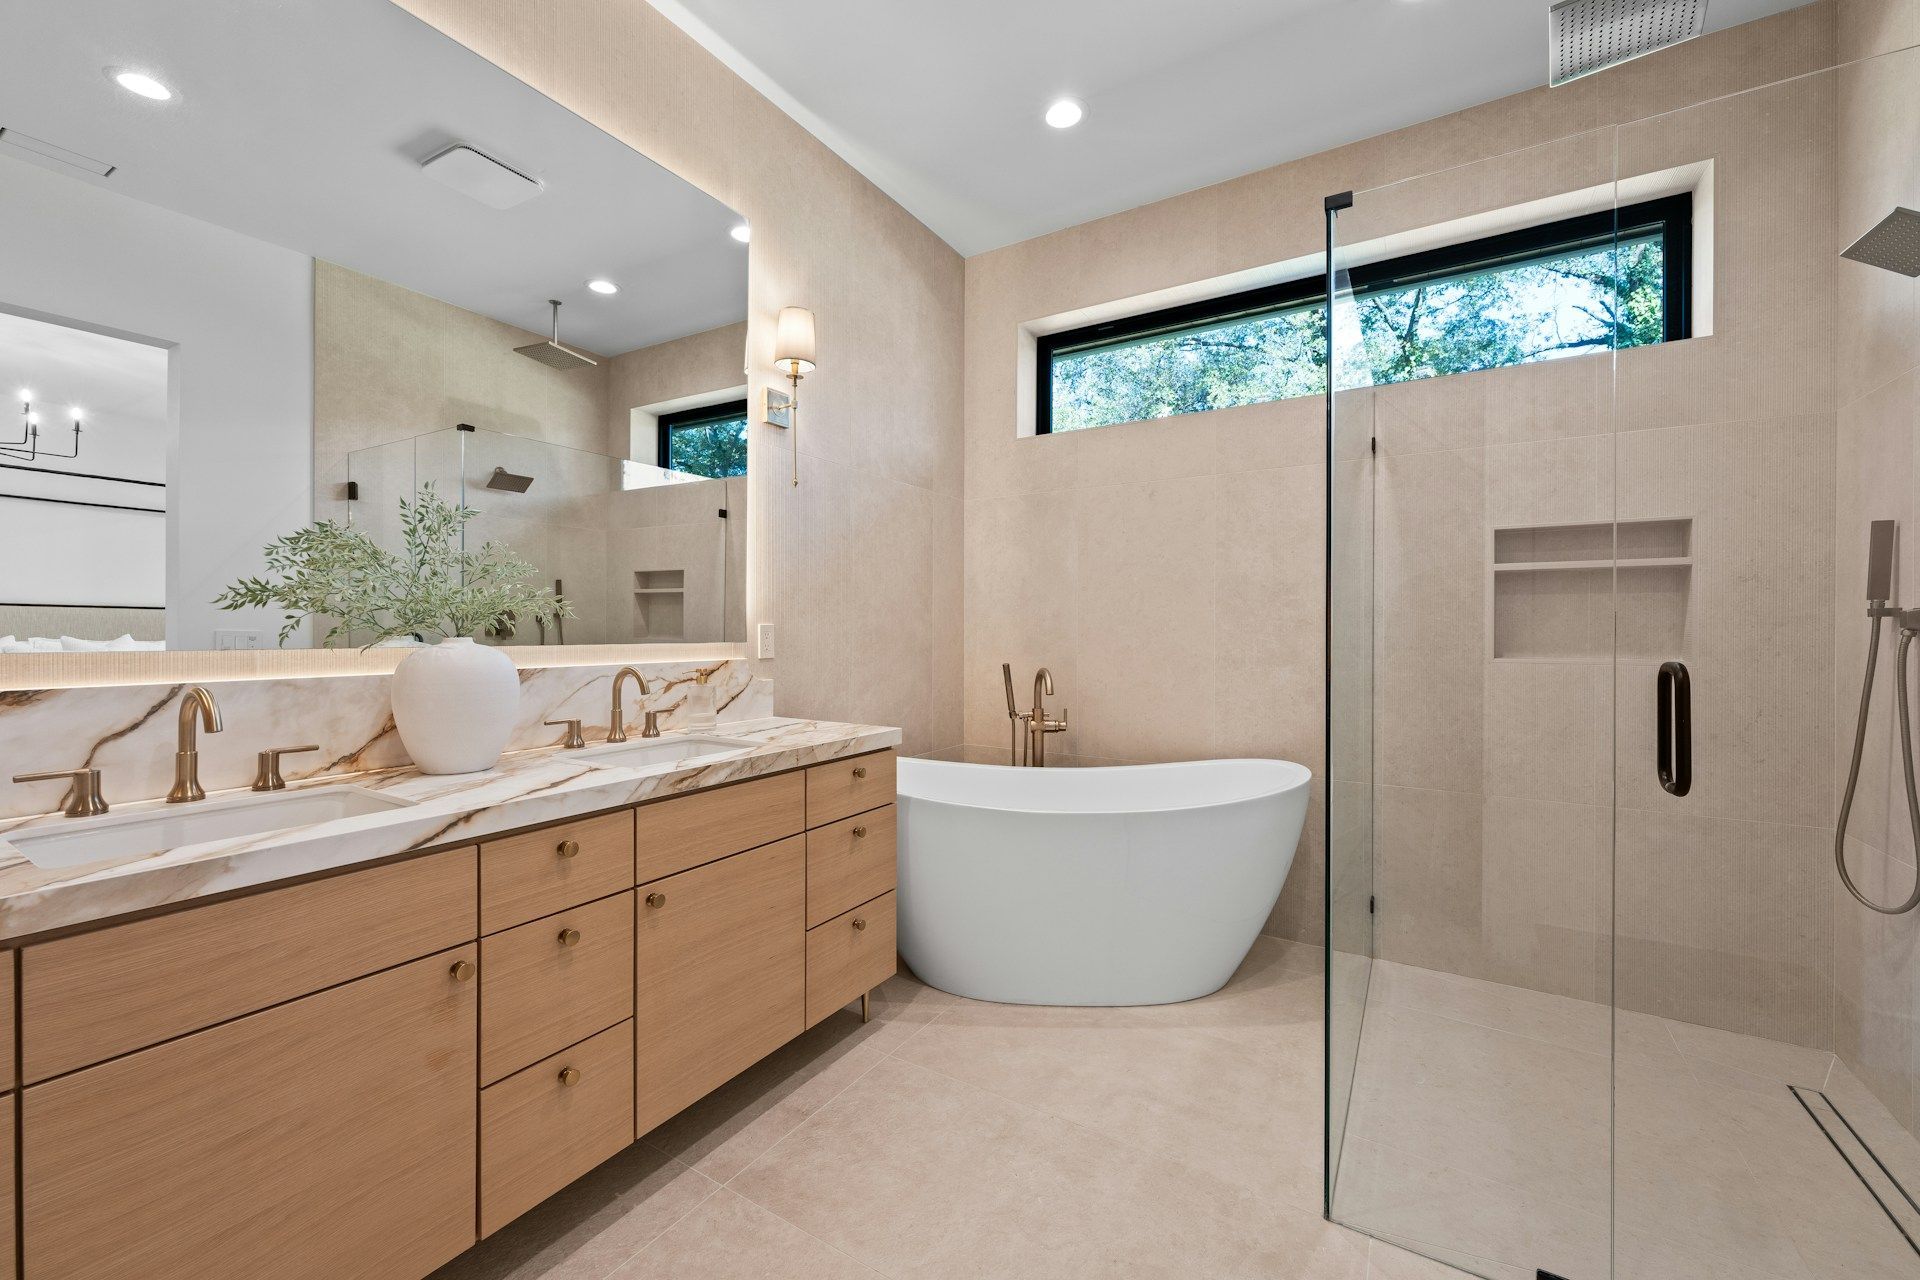
That is where good custom carpentry services earn their keep. Thoughtful trim, doors, and built-ins can bridge the gap between old and new work, so your spaces feel connected instead of random. When everything from the basement bar to the upstairs hallway shares the same design language, the whole home feels more grounded and comfortable.
We at White Oak Renovations, based in Tolland, Connecticut, focus on luxury basement remodeling, custom carpentry, and millwork that is built to last. As the days get shorter and you spend more time inside, small inconsistencies become harder to ignore, which makes this a smart time to plan interior carpentry with your whole home in mind.
What Whole-Home Cohesion Really Means
Whole-home cohesion is about more than matching paint colors. It comes from consistent lines, profiles, and proportions from the basement to the main living areas. When trim, doors, stair parts, and built-ins feel like they belong to the same family, the home feels intentional.
Here is what that looks like in practice:
- Baseboards that keep a consistent height through most of the house
- Door casings that share the same profile or a clearly related one
- Stair railings that echo details from existing trim
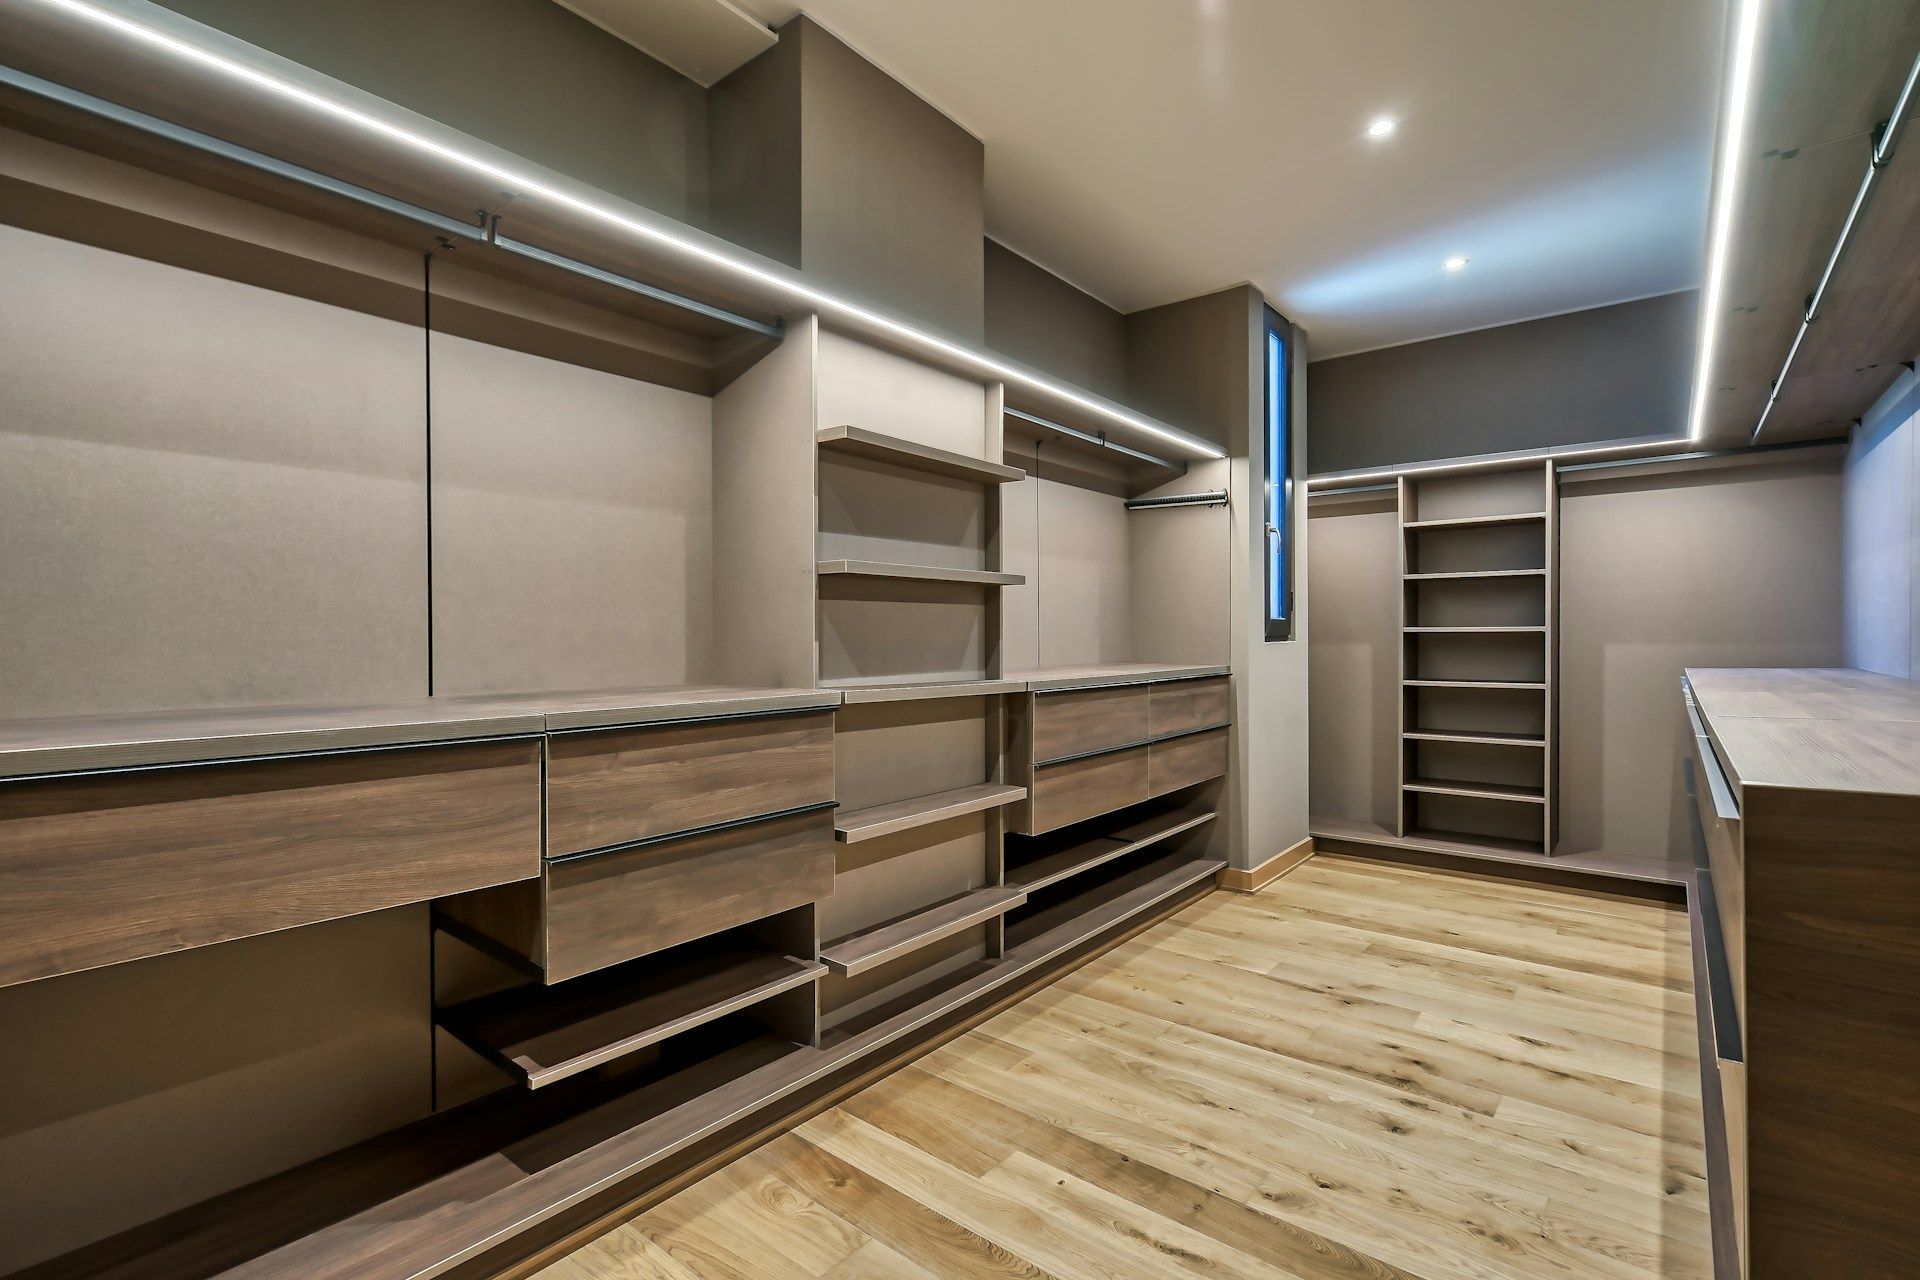
- Built-ins that line up with window heights, door heads, and other sight lines
When these details do not line up, even expensive renovations can feel pieced together. Mismatched casing profiles, random door styles, and different baseboard sizes can quietly lower the perceived quality of the whole space.
We start by reading the house. We pay attention to architectural style and age, whether it leans Colonial, Cape, farmhouse, or more contemporary. Our goal is to design carpentry that respects what is already there instead of fighting it. True cohesion is also practical. Storage, TV built-ins, mudroom benches, and basement bars should line up with how your family uses the house so rooms feel intuitive rather than forced.
How to Assess Custom Carpentry Services Before You Commit
Glossy photos are not enough. When you talk with a carpenter, you want to know how they think about your entire home, not just one wall.
Helpful questions to ask include:
- How will you tie new work into my existing trim and doors?
- Do you plan to match current casing profiles or propose a family of profiles?
- Will you look at other floors, stair details, and railings before finalizing designs?
When you look at a portfolio, do not just check if the work looks pretty. Look room by room and ask yourself if the details could all live in one house. You want to see:
- Similar reveal sizes around doors and built-ins
- Moldings that are scaled properly for the ceiling heights
- Balanced proportions that repeat from space to space
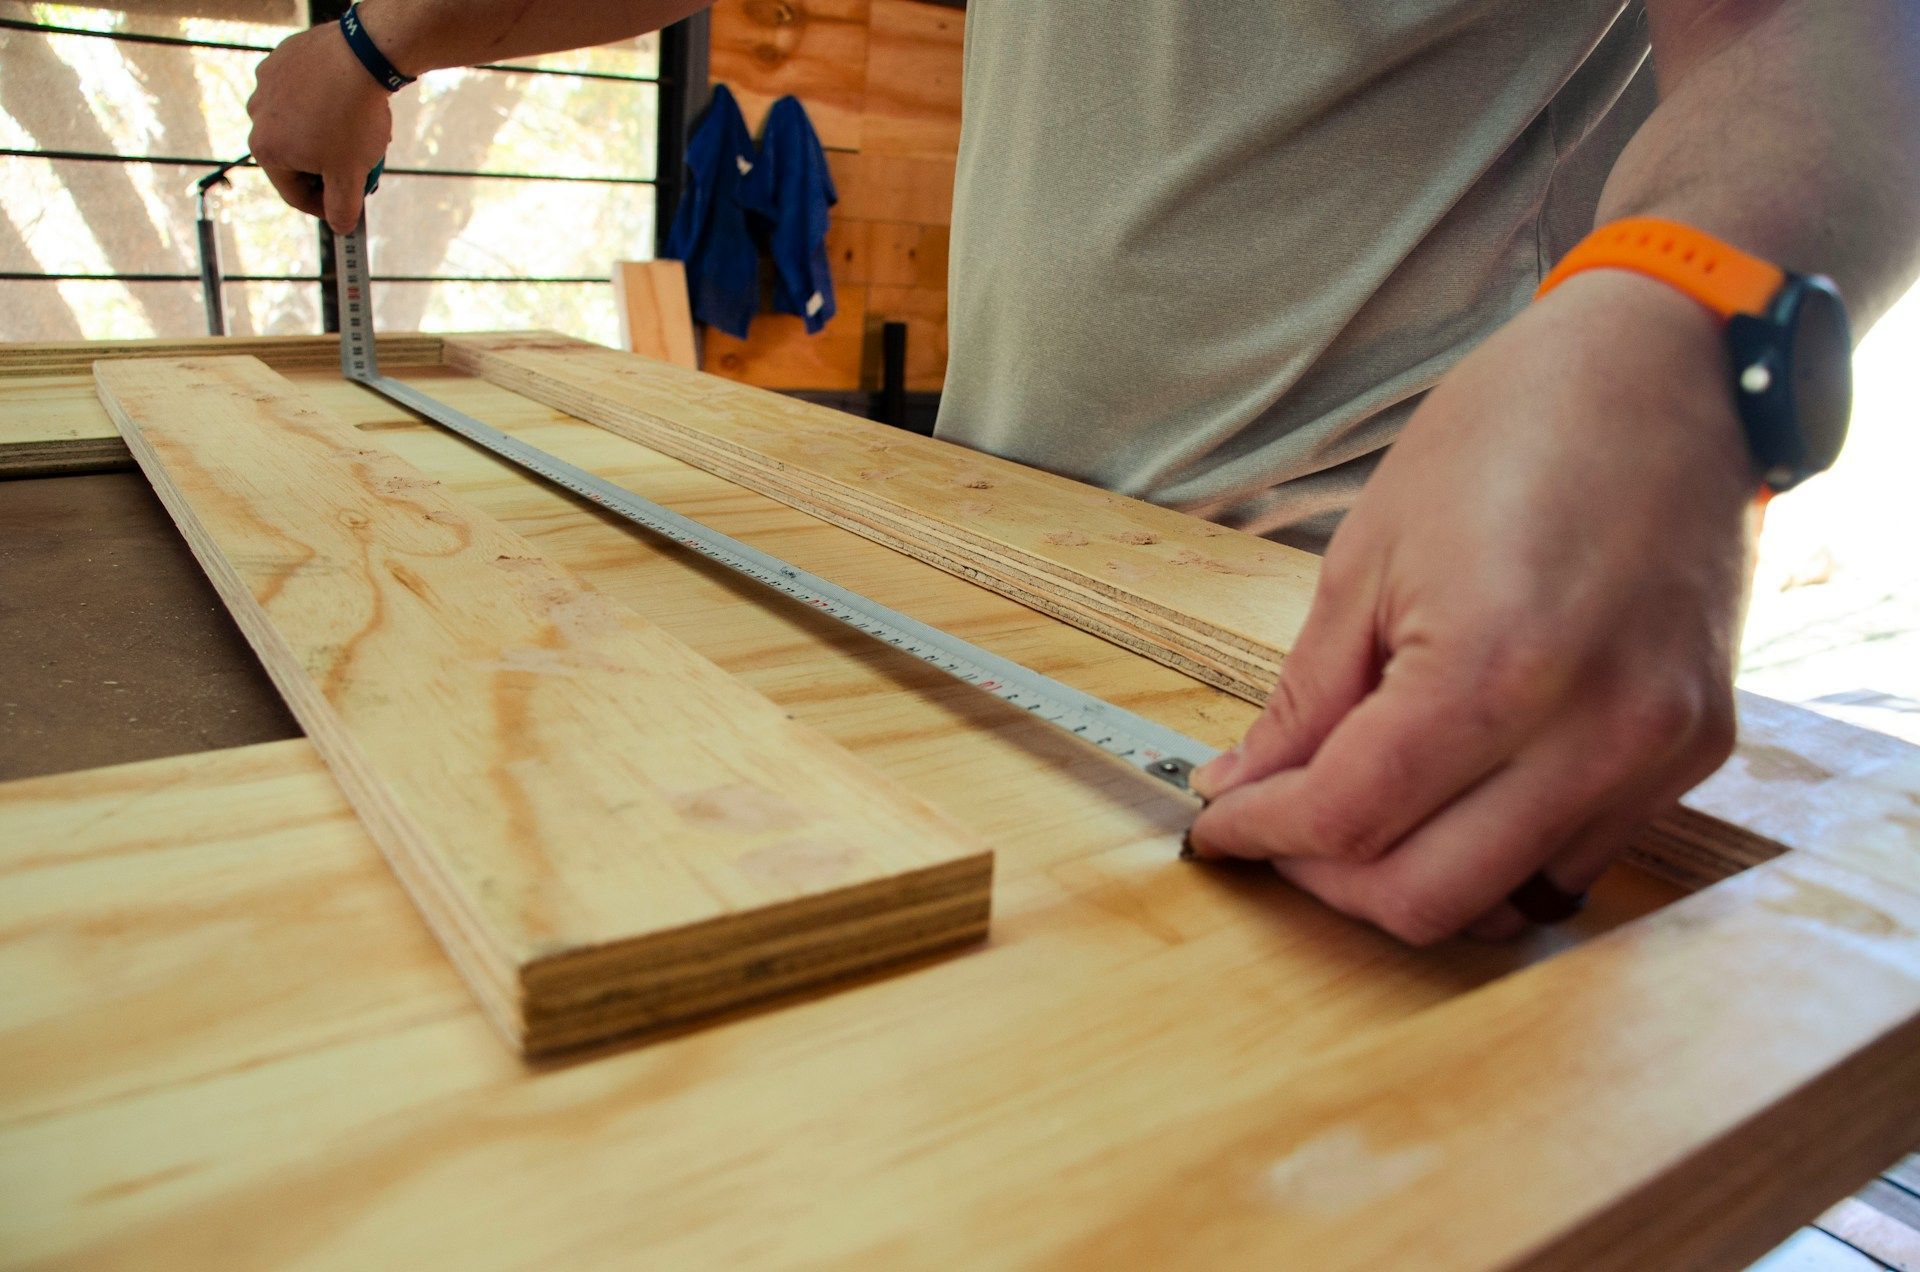
A careful carpenter will also spend time on site before giving real recommendations. At White Oak, we measure ceiling heights, window placements, and wall conditions in feet and inches. Tight, clean results come from good information, not guesses.
Red flags to watch for:
- Vague quotes with no clear material descriptions
- No questions about moisture when talking about basements
- No interest in how their work lines up with electrical, HVAC, or plumbing
Those gaps often lead to short cuts that hurt both cohesion and longevity.
The Slow Build Approach That Protects Your Home
We believe good custom carpentry services should never feel rushed. Our Slow Build approach is simple: take the time upfront so the work holds up over many seasons.
It usually follows a few key phases:
- Careful design and layout, including sketches and measurements that consider other rooms
- Material acclimation, letting lumber and trim sit in your home so they adjust to temperature and humidity
- Staged installation, dry fitting parts and making adjustments before final fastening and finishing
New England weather swings from cold, dry winters to humid summers. Wood moves with those changes. If you slap trim up straight off the truck, you are more likely to see gaps, open joints, and warped panels later. Allowing materials to acclimate and checking fits more than once keeps trim tight and built-ins square.
Respect for your home is also part of a Slow Build. That means:
- Protecting floors and surfaces
- Planning noisy and dusty work with you
- Refusing short cuts on prep work, even when a deadline is close
The result is not just better-looking details, but work that stays solid when the seasons change.
Designing Basements That Match the Rest of the House
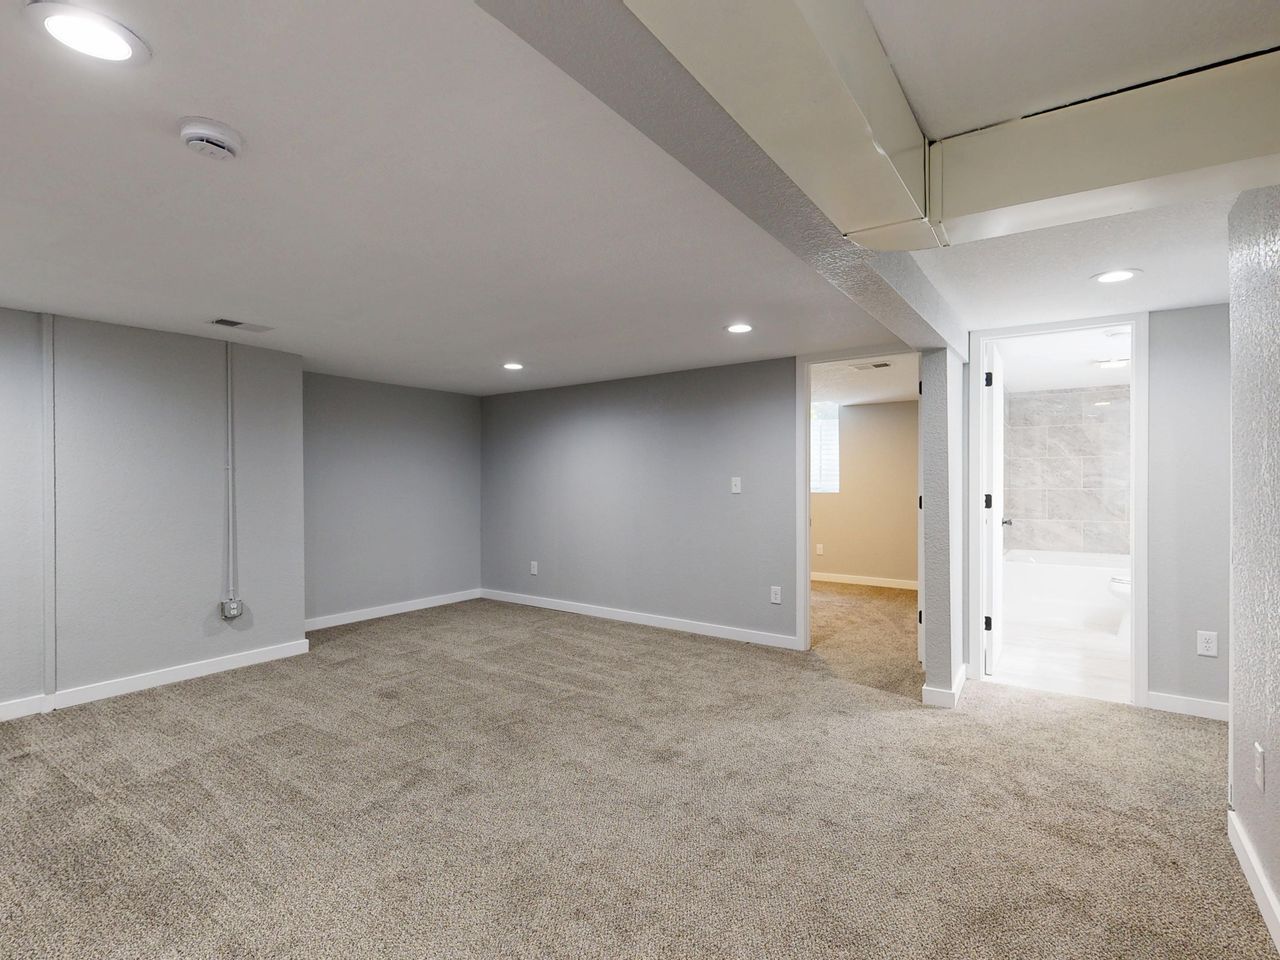
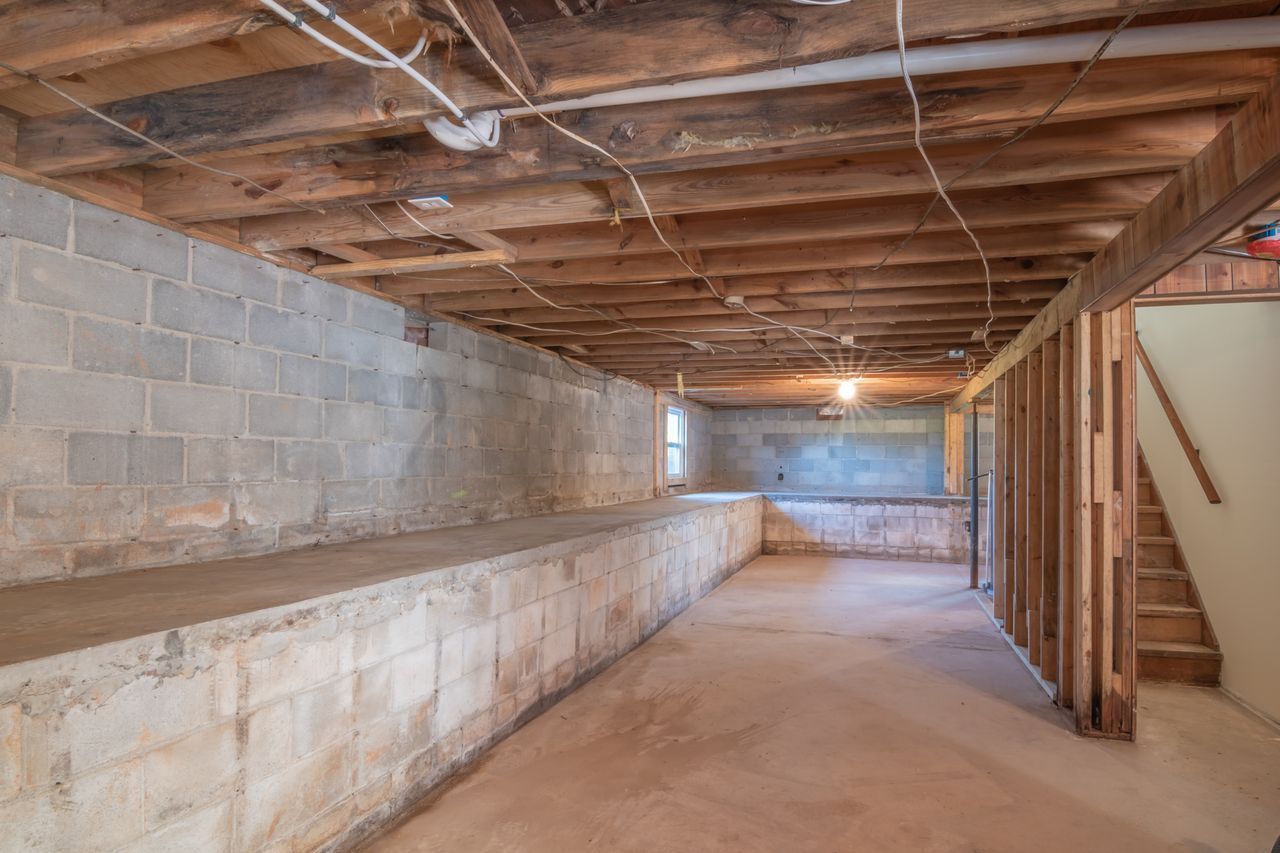
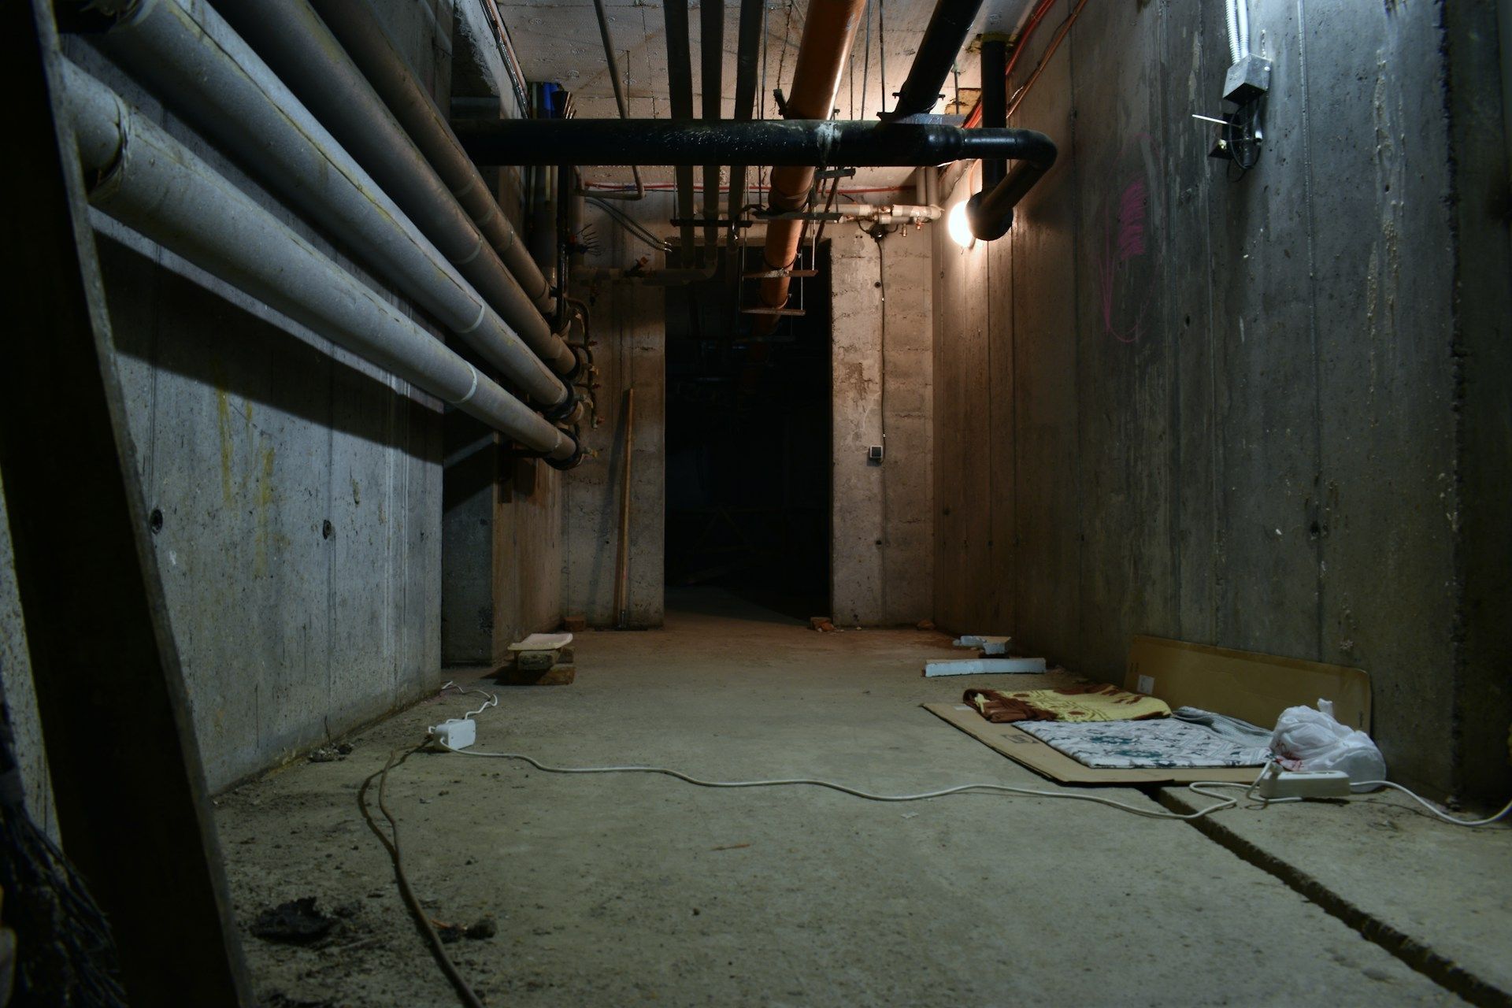
Finished basements often feel like they belong to a different house. You see thinner trim, flat hollow doors, railings that do not match the main stairs, and built-ins that look more like temporary furniture than real millwork. That can make the space feel like an afterthought.
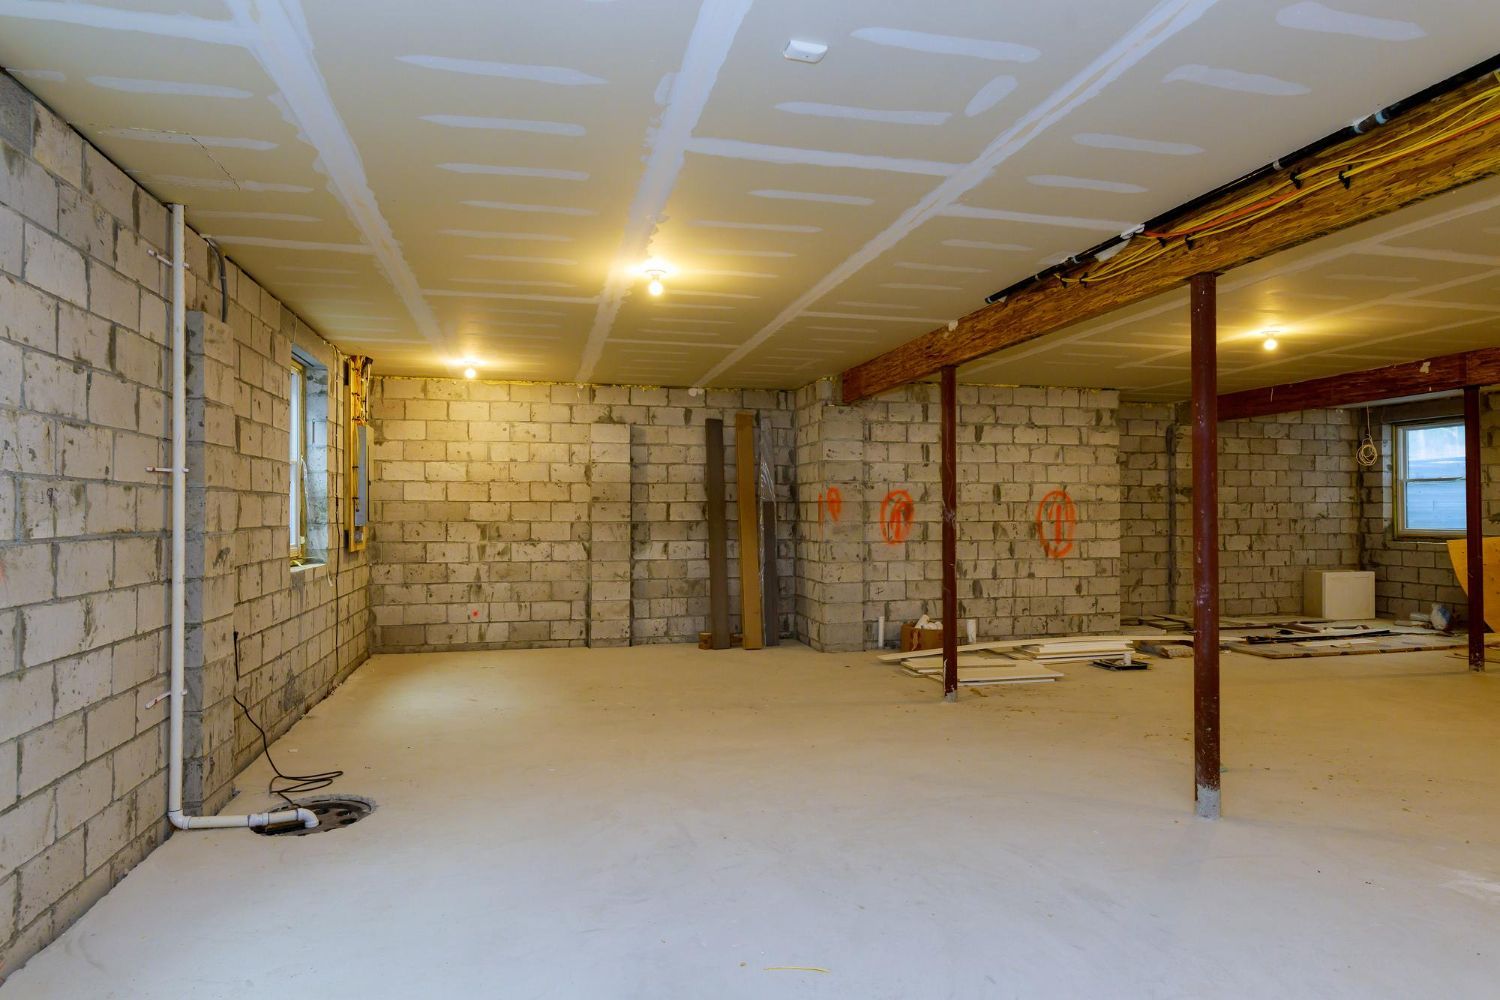
When we remodel basements, we treat them as true living space. To connect them to the rest of the home, we:
- Match or complement existing casing and baseboard profiles
- Align door styles with what you have upstairs
- Carry similar handrail shapes and baluster styles down to the lower level
Basements also bring special conditions. We pay close attention to moisture, using appropriate materials and keeping wood off raw concrete with proper clearances. Built-ins are framed and fastened so they feel permanent and solid, not just pretty for photos.
There are many smart ways to echo main-floor details downstairs:
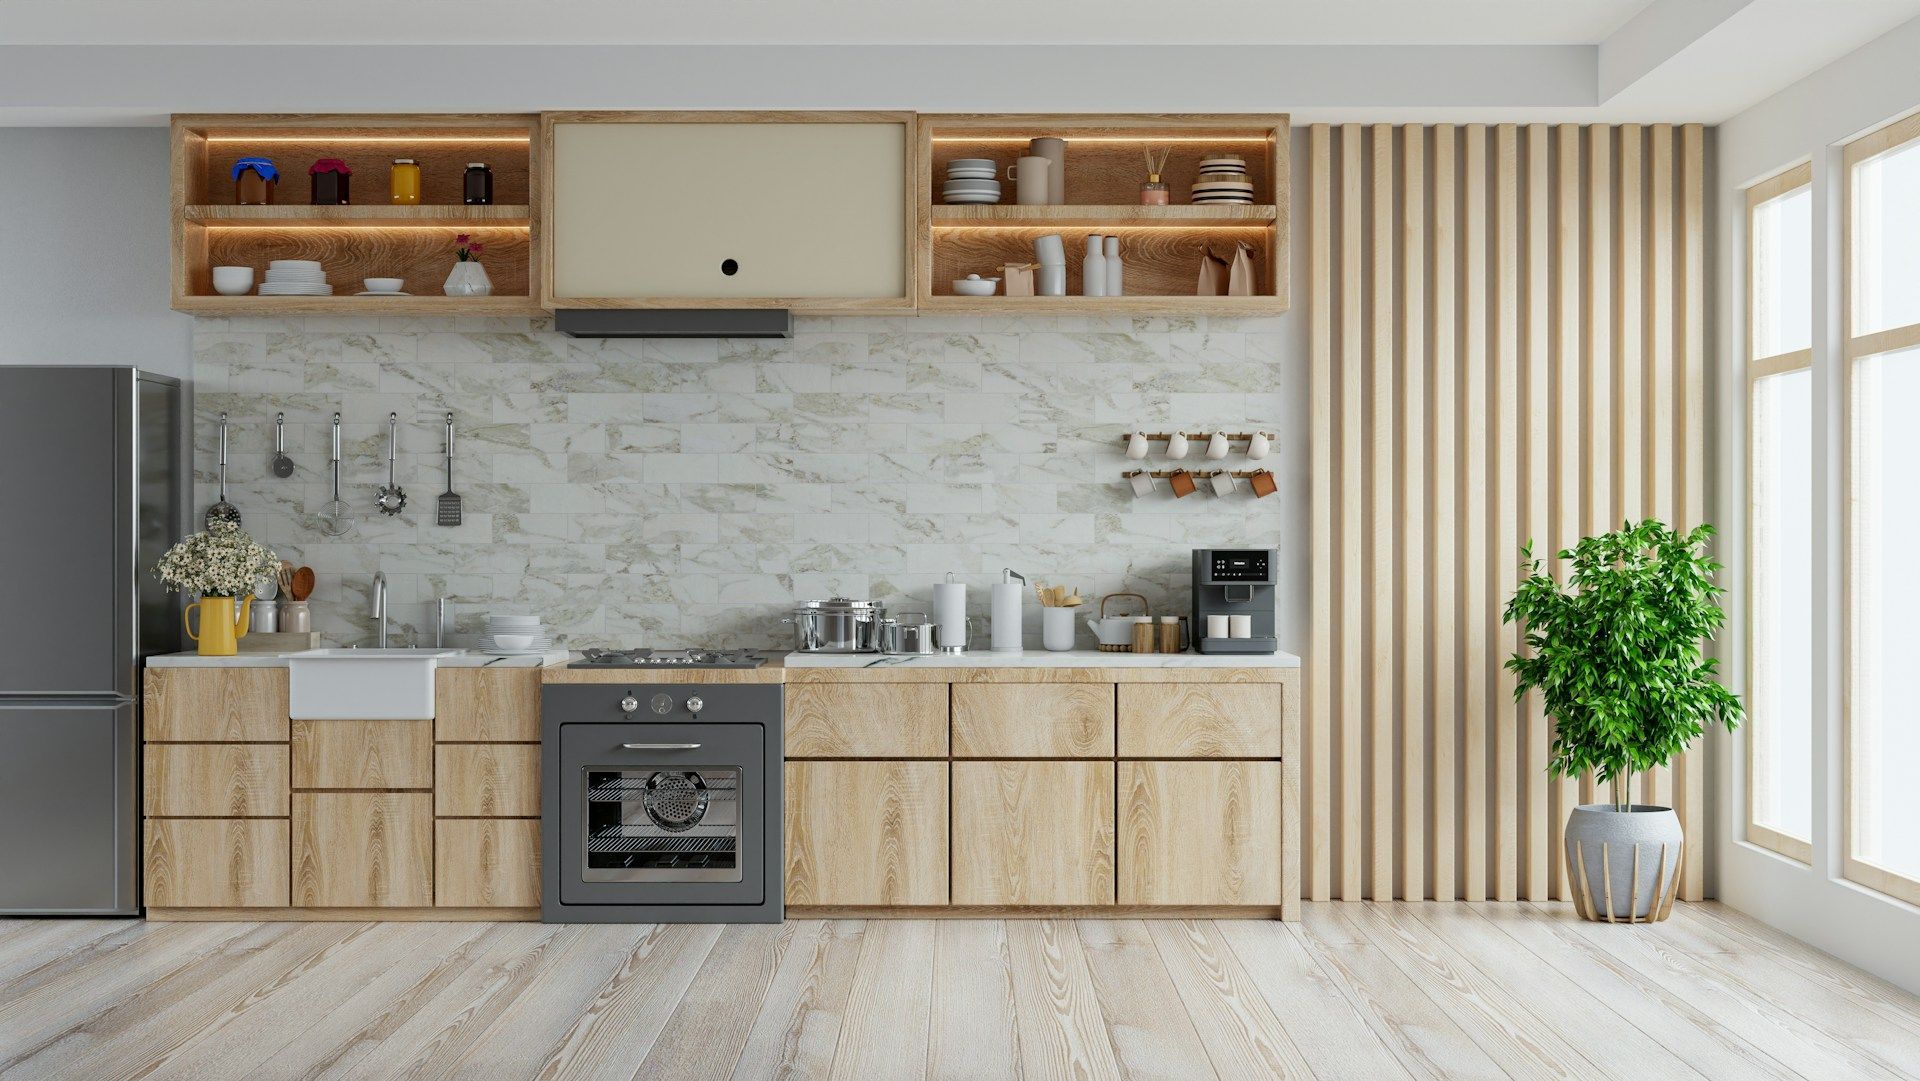
- Repeat kitchen cabinet style in a basement bar, with adjusted proportions
- Mirror living room shelving details in a media wall
- Add a mudroom-style drop zone near the basement entry for bags, boots, and sports gear
These choices help the basement feel like a natural extension of your home instead of a separate zone.
Materials, Details, and Planning with a Whole-Home Lens
Material choice has a big impact on both look and longevity. Different parts of the home, and different styles, call for different products.
Common options include:
- MDF for paint-grade trim in low-moisture areas
- Paint-grade hardwoods for higher impact or higher wear spots
- Stain-grade species like white oak where you want natural grain and warmth
We at White Oak focus heavily on how pieces are built, not just what they are made from. That means solid blocking behind built-ins, combining adhesives with mechanical fastening, and full priming and caulking before finish coats. These steps keep joints tight and surfaces smooth over time.
Finishes also play a big role in cohesion. Matching sheen levels, stain color temperatures, and paint quality helps rooms feel connected even when lighting is different in a basement, hallway, or main living area.
Honest planning is important too. Not every inch of a house needs the most complex molding profile. It helps to decide:
- Where to invest in high-touch elements like railings, stair treads, and major built-ins
- Where simpler trim still ties into the overall design without feeling cheap
The goal is a long-term plan, not a one-time fix. When you treat custom carpentry services as part of a whole-home strategy, and work with a team that documents your profiles and details, future phases can line up neatly with what you already love.
Founded in 2022 by Michael Fogarty, White Oak Renovations is built on precision, no shortcuts, and respect for your home. Our aim is simple: every new piece of millwork should feel like it has always belonged there, from your basement steps to your living room crown.
Get Started With Your Custom Carpentry Project Today
If you are ready to transform your space with tailored woodwork, explore our
custom carpentry services to see how we can bring your ideas to life. At White Oak Renovations, we collaborate with you to design and build pieces that fit your home and your lifestyle. Tell us about your project and timeline, and we will provide clear next steps and a detailed plan. Reach out today through our
contact page so we can help you start your renovation with confidence.