Turn Your Basement Into a Quiet, Focused Office
A basement can be one of the best spots in a home for a quiet office, especially when the rest of the house is busy. You are tucked below street level, close to mechanical systems, and separated from the main living areas. The tricky part is that basements also collect noise from almost every direction. If you want a space where you can think, meet on video calls, and work without constant distractions, soundproofing has to be planned with care.
In Connecticut homes, that means working with the structure you already have, not fighting against it. The way your foundation is built, how your HVAC runs, and how the floors above are framed all matter. At White Oak Renovations, founded in 2022 by craftsman Michael Fogarty, we focus on a Slow Build Approach. We take our time with details, avoid shortcuts, and respect how each house is put together, so your basement office feels quiet, solid, and built to last.
Understanding Basement Soundproofing in Connecticut Homes
Basement office noise usually falls into two types. Airborne noise is sound that moves through the air, like voices, TV sound, or the whoosh of HVAC air. Structure-borne noise is vibration that travels through framing and concrete, like footsteps, washing machines, or water hammer in plumbing lines. A good sound control plan pays attention to both, not just one.
Connecticut homes add some extra layers to this picture. Many older houses have:
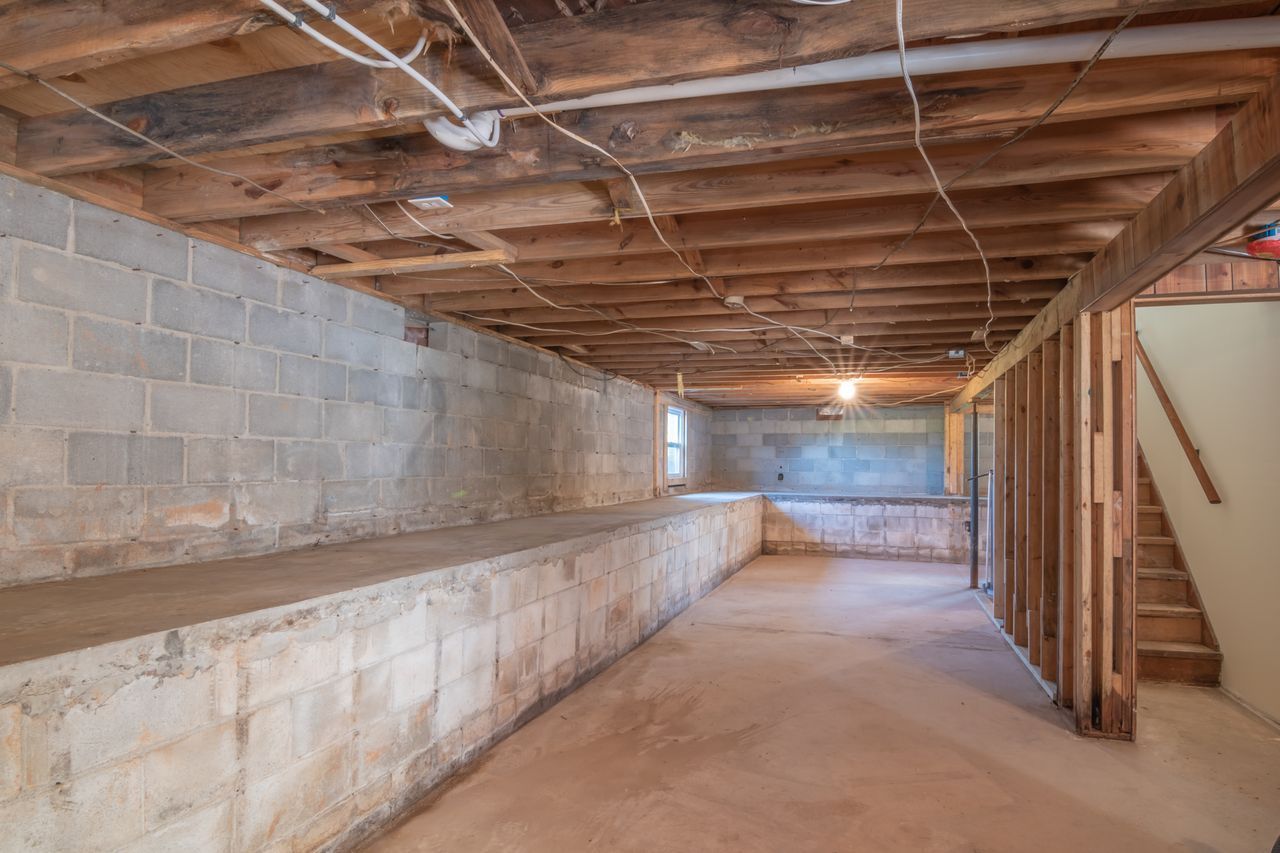
- Fieldstone foundations with uneven surfaces
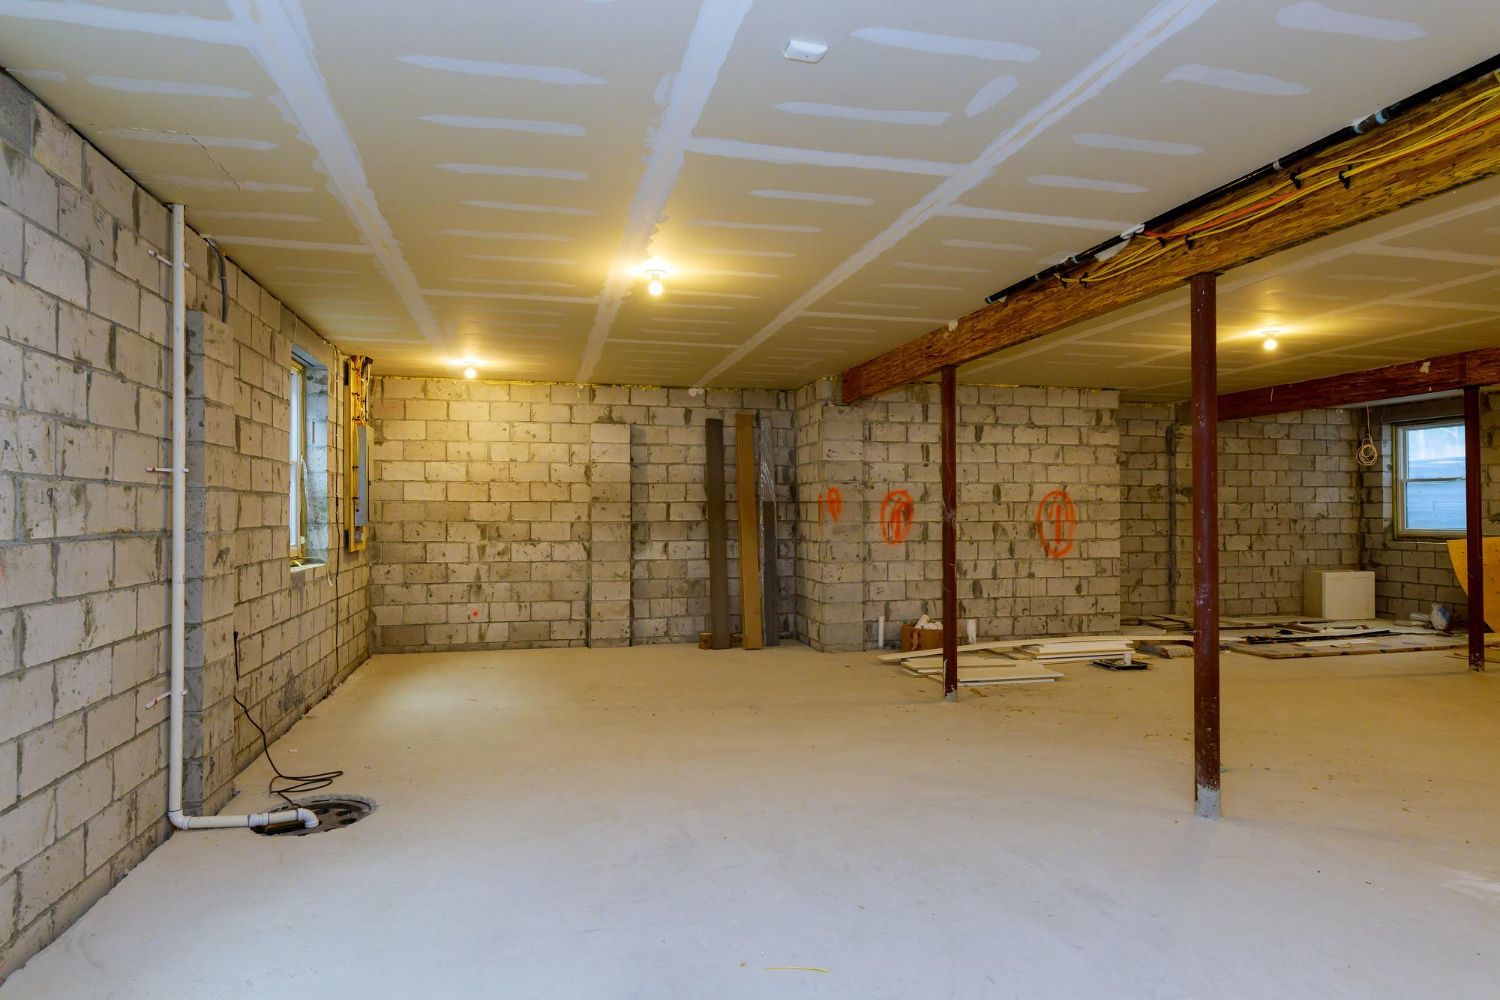
- Concrete block walls with hollow cores
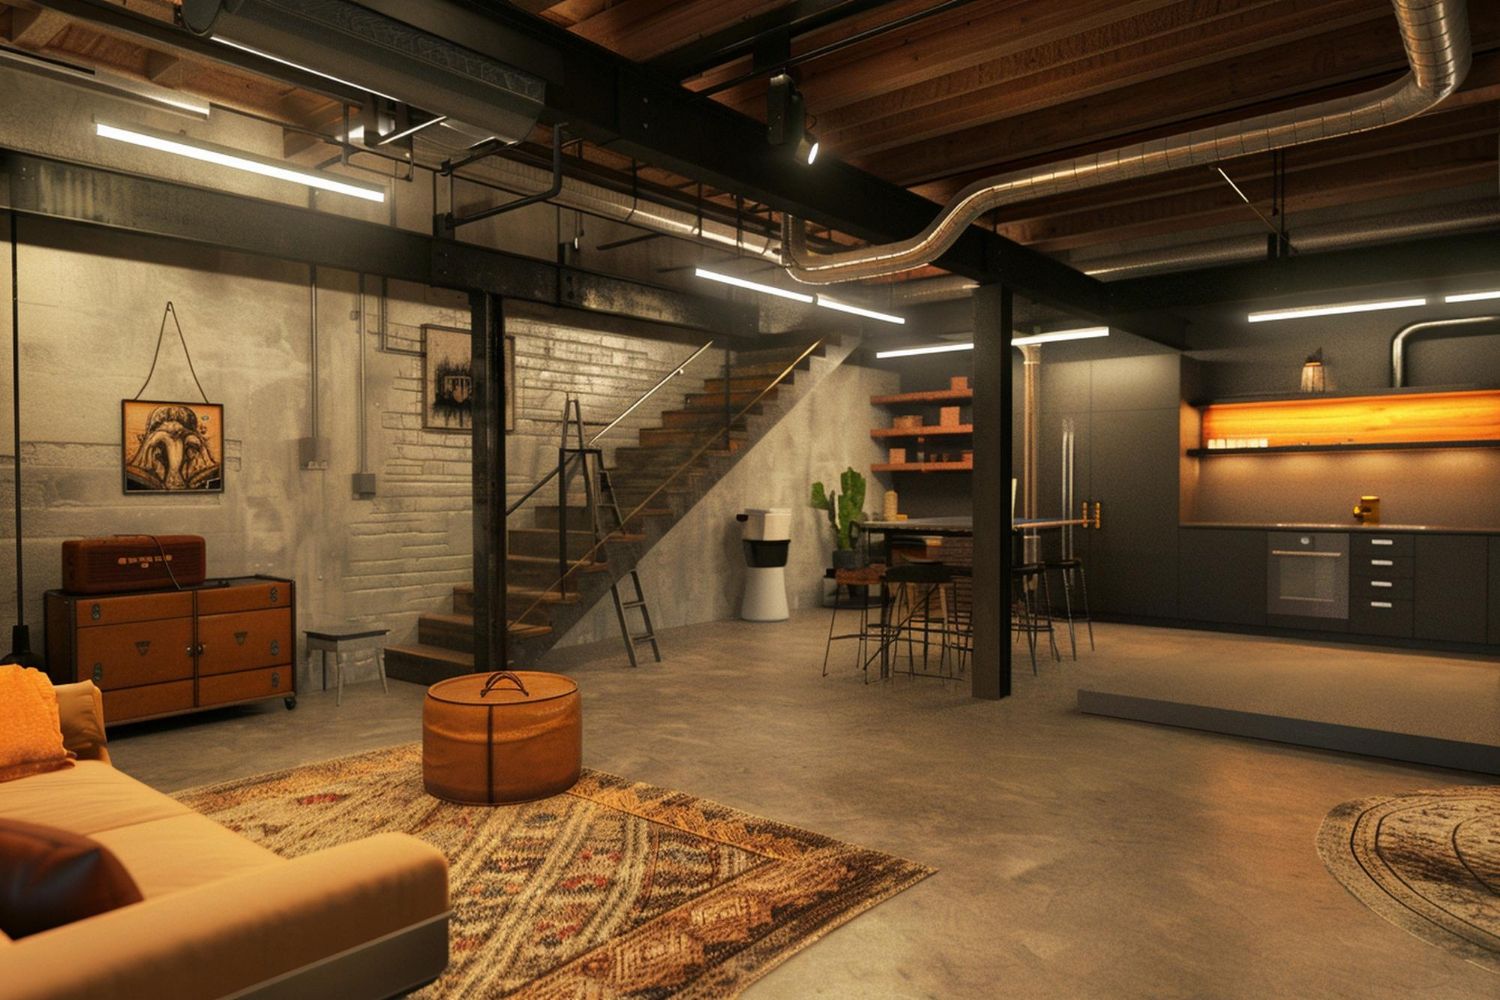
- Low ceilings with exposed joists and mechanicals
Newer homes might have poured concrete walls and more modern HVAC layouts. Each type of foundation reflects and carries sound differently. Stone and concrete do not absorb much noise, so they bounce sound around the room unless we add materials with more mass and some softness in the right places.
There are plenty of myths about soundproofing, especially cheap fixes that sound good on paper. A few common ones:
- Thin foam “egg crate” panels do not block noise from coming in; they only soften echo inside the room
- Hanging blankets or curtains over concrete does little to stop low-frequency rumble
- One special product alone rarely solves everything
What actually helps is more straightforward: adding mass, breaking direct connections between noisy and quiet areas, sealing gaps, and using real absorption where it counts. That is why sound control works best as part of a full basement remodeling plan, not as an afterthought. When we can design framing, insulation, drywall, and finishes as a system, we can reduce both the noise that enters and the noise that bounces around inside the room.
Tackling HVAC Noise Without Sacrificing Comfort
HVAC noise is one of the first things people notice once the rest of the basement gets quieter. A gentle hum from the furnace or air handler can turn into a distraction when you are trying to focus. Thin metal ducts can pop or “oil can” as they warm and cool. Vents can whistle when fan speeds are too high or grilles are undersized.
Instead of trying to hide these sounds with soft finishes alone, we look at the mechanical setup as a whole. Some practical strategies include:
- Placing equipment on vibration pads to keep hum from traveling into the slab and framing
- Using flexible connectors at key points so motors and fans do not send vibration into long duct runs
- Stiffening or resizing ducts to reduce rumble and pressure noise
- Adding insulated or lined duct sections in the right spots to quiet airflow without choking the system
Framing around a mechanical room also matters. Walls with insulation and multiple layers of drywall can hold back a surprising amount of noise if they are built tight and sealed at the edges. At the same time, combustion air, service clearances, and access doors must stay safe and code friendly. We work slowly and carefully with HVAC professionals, test fan speeds and vent locations, and never box equipment in just to say a room is “soundproofed.” Comfort, safety, and quiet all have to live together.
Quiet Doors, Tight Seals, and Solid Walls That Work
A standard hollow-core interior door can leak more sound than an entire insulated wall. Many basements start with simple doors, loose jambs, and wide gaps under the slab, which lets office noise spill out and household noise spill in. For a focused workspace, the door deserves special attention.
We often recommend:
- Solid-core doors that add weight and block more sound
- Quality hinges and straight, square jambs so the door closes tight without rubbing
- Perimeter weatherstripping that compresses gently when the door latches
- Adjustable thresholds or automatic door bottoms that close the gap to the floor
On the wall and ceiling side, construction choices multiply your results. For example:
- Staggered studs or resilient channels can reduce direct contact between drywall and framing, slowing vibration
- Insulation in the stud bays softens airborne noise in the wall cavity
- Two layers of drywall, especially with an acoustical sealant at seams and edges, add mass and seal tiny air paths
These are not flashy details, but how they are built matters. The team at White Oak Renovations pays attention to things like fastener spacing, solid backing at joints, clean caulking, and fully filled seams. That level of care cuts down on rattles, buzzes, and weak spots that can show up years later as the house moves with seasons.
Built-in Storage and Acoustic Features That Earn Their Keep
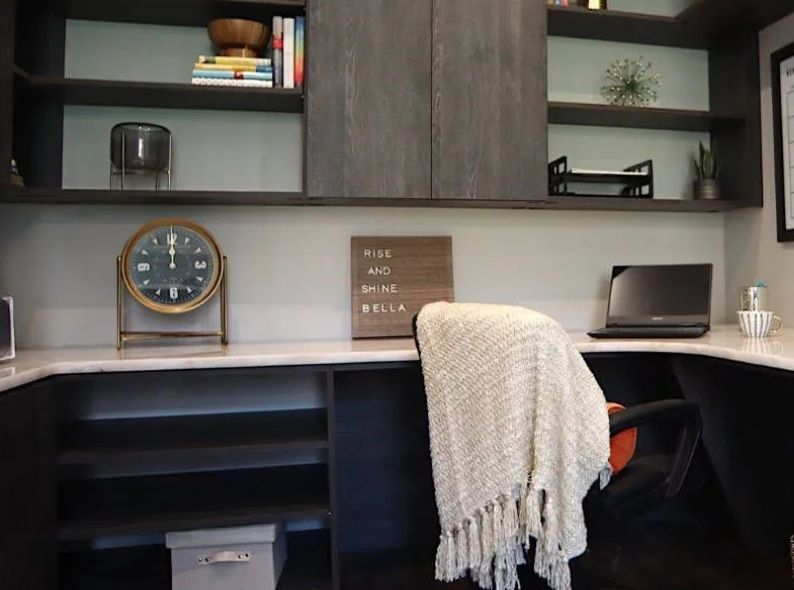
Storage is always a concern in a basement office. Done right, it can help with sound too. Built-ins along foundation walls are especially useful. A deep bookcase, file wall, or media unit adds density in front of concrete and breaks up flat surfaces that would otherwise reflect sound straight back at your desk.
Thoughtful carpentry makes the difference between a pretty box and a real acoustic buffer:
- Cabinets with solid backs and sides add mass
- Varying shelf depths and openings scatter reflections instead of bouncing them in one direction
- Closed storage low, open shelving high, and a mix of materials help balance function and sound
Finishes throughout the room can support the quiet feeling as well. Carpet or large rugs over an insulated subfloor soften footsteps and cut echo. Soft furnishings like a chair or small sofa calm the room without feeling like a studio. Acoustic panels do not have to look technical, they can be wrapped in fabric that reads like art or blend into the wall color. Ceilings under floor joists can be detailed with drywall, soffits, or slatted features that work around plumbing and wires while slowing sound movement between levels.
This is where our respect for the existing house comes through. Basements in Connecticut rarely have perfectly straight concrete or stone. We take time to measure, scribe, and fit built-ins tight to these imperfect surfaces. When the work is careful, storage and sound features look like they have always been part of the home, not tacked on later.
Planning a Basement Office Built to Last Through New England Seasons
Connecticut seasons bring shifting demands on a home office. Winter furnace cycles, summer dehumidifiers and AC, kids home during school breaks, and more time indoors on stormy days all stack up. A well-soundproofed basement office keeps its calm through all of that, so you are not rearranging your work habits every few months.
We suggest a simple planning order:
- Walk the space and list noise sources, both inside and outside the house
- Decide how quiet the office truly needs to be, for calls, focus work, or both
- Lay out framing, HVAC adjustments, and door locations with sound control in mind
- Design built-ins, finishes, and lighting to support both function and acoustics
At White Oak Renovations, our Slow Build Approach means we do not rush these steps. We go over options, mock up key details when needed, and choose methods that suit your specific home instead of relying on quick fixes. Founded in 2022 by Michael Fogarty, our team is committed to honest communication, careful work, and basement remodeling that feels solid now and still performs years from now.
A basement office that is quiet, comfortable, and respectful of the home does not happen by accident. With thoughtful planning, precise carpentry, and patience in the build, your lower level can become the place where you do your best work, no matter what is happening upstairs.
Transform Your Basement Into Functional Living Space Today
Ready to turn unused square footage into a comfortable, high-value part of your home? At White Oak Renovations, we listen closely to your goals and guide you through every step of your
basement remodeling project. Tell us about your ideas and timeline, and we will provide a clear, tailored plan that fits your budget. Get started by reaching out through our
contact page today.