Slow-Build Carpentry That Stays Beautiful for Decades
A custom basement, set of built-ins, or full millwork package should still look and feel solid decades from now, not just long enough for listing photos. That kind of result does not come from rushing. It comes from patient planning, clear expectations, and work that respects both your home and how wood behaves over time.
When we talk about a “Slow Build” approach, we mean thoughtful steps: realistic timelines, staged deposits, detailed shop drawings, and making sure the space is truly ready before a single piece is installed. Each of these parts protects your budget, your home, and the long-term performance of the finished work.
At White Oak Renovations, we offer custom carpentry services and remodeling in Connecticut with a focus on precision woodworking and millwork that is built to last. Founded in 2022 by craftsman Michael Fogarty, the team at White Oak centers everything on honest communication, no shortcuts, and respecting your home. Late summer is an excellent time to start planning a Slow Build basement or millwork project so materials, schedules, and your home’s conditions are in sync for fall and winter work.
Slow Build Spotlight: Why We Don’t Rush
For us, a Slow Build is not about dragging a job out. It is about giving each phase enough time so the finished work stays stable and beautiful for 10, 20, or more years. In practical terms, that usually means we commit to realistic timelines (not “too good to be true” promises), we sequence trades and inspections clearly, we leave room for design approvals and accurate shop drawings, and we allow wood and finishes to acclimate before final installation.
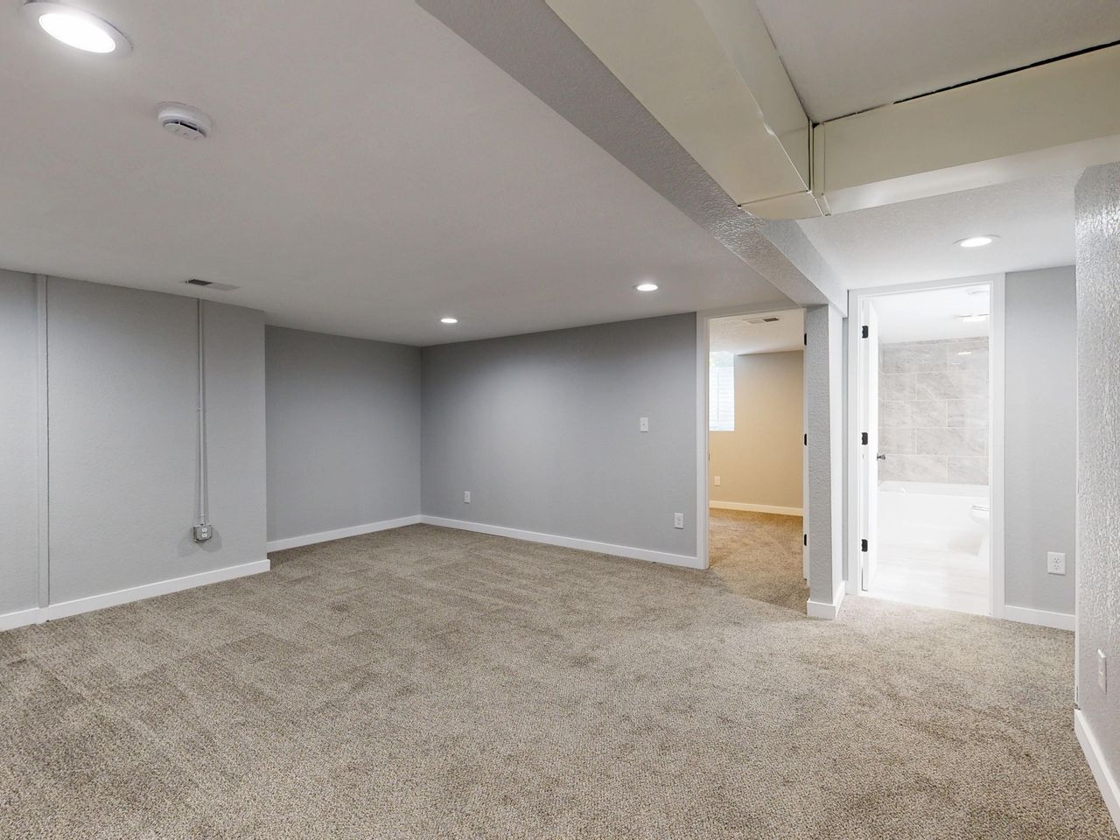
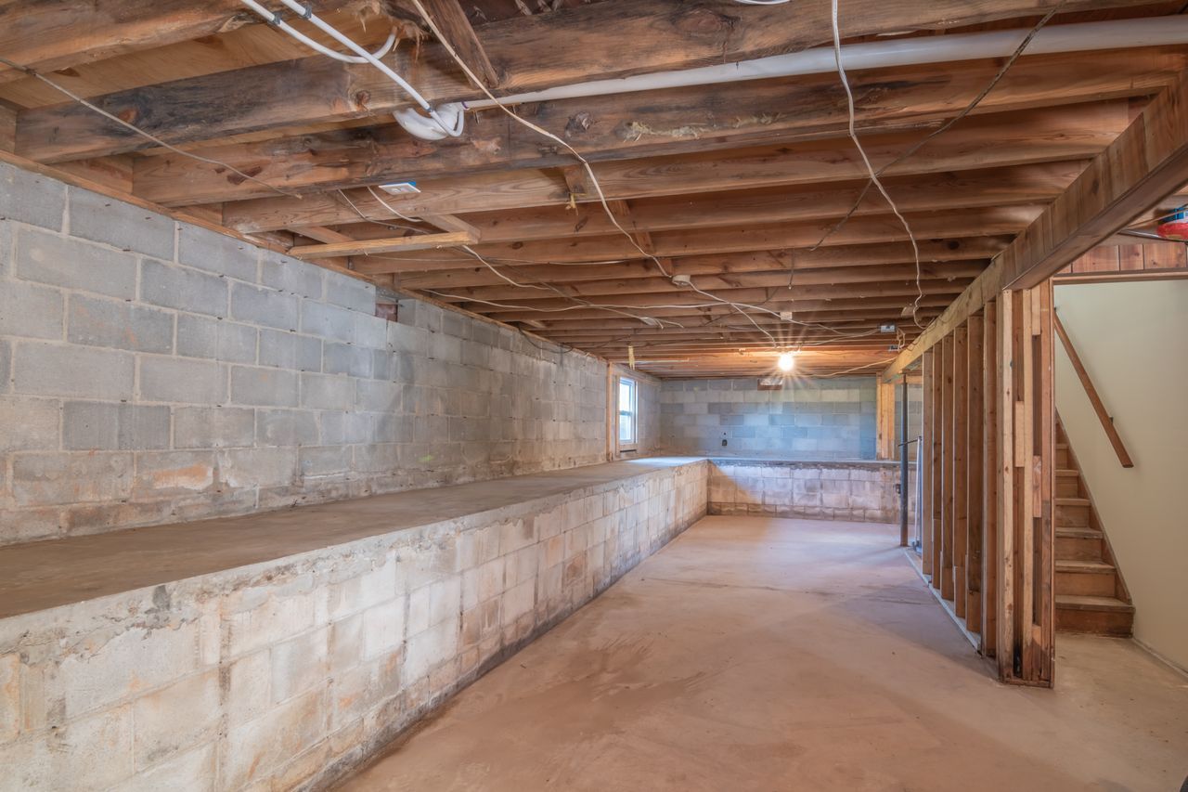
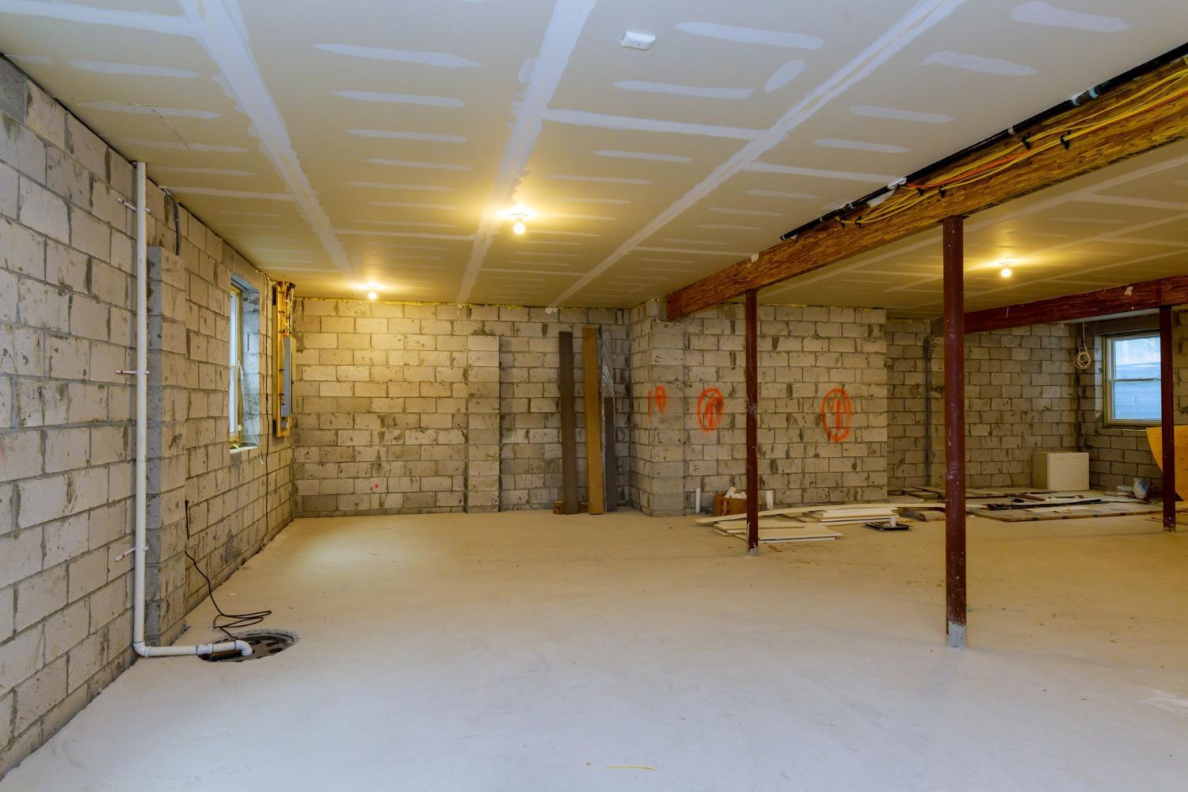
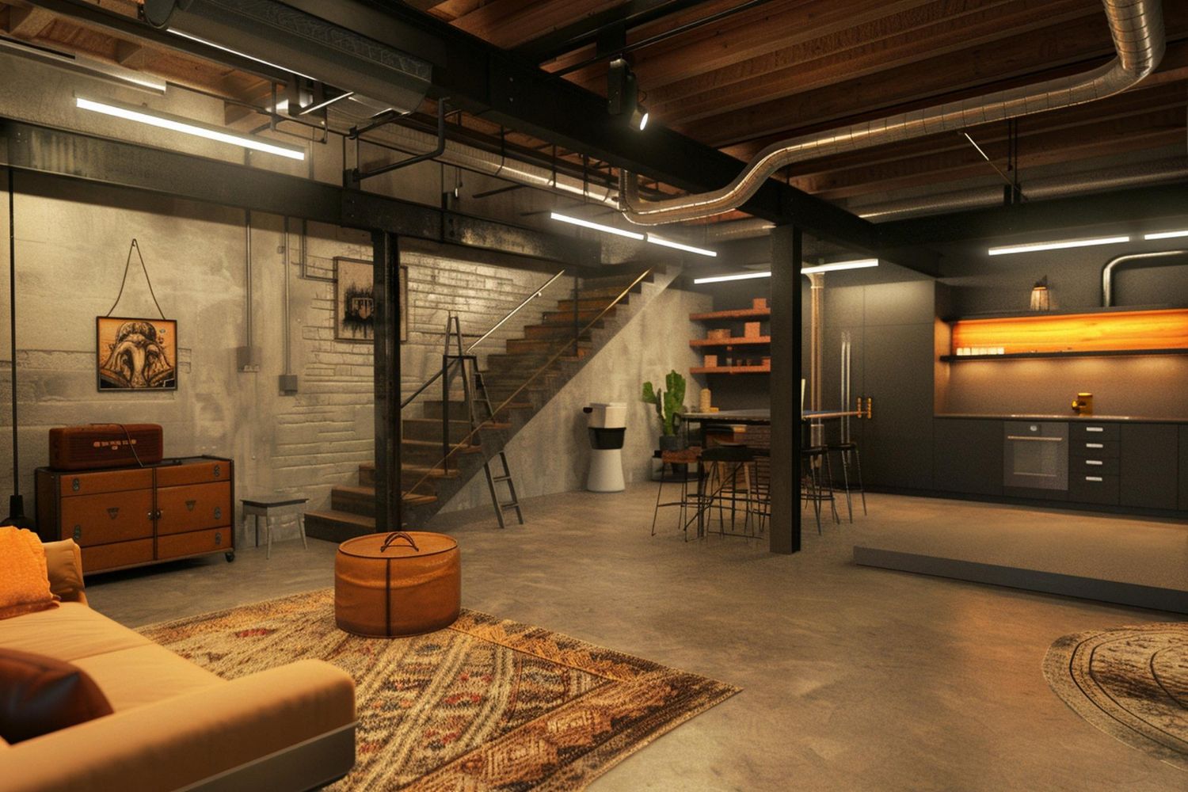
Take a basement remodel as an example. Rushing might mean slapping up framing and trim without thinking through moisture control, insulation, and ventilation. A Slow Build approach from White Oak checks for water issues, plans dehumidification and drainage, and coordinates HVAC and electrical so the space actually feels dry and comfortable when Connecticut winters roll in.
When projects are rushed, you often see issues like:
- Warped cabinet doors and drawers that stick
- Trim that cracks or pulls away at corners
- Squeaky stairs or spongy flooring
- Musty smells in lower levels that never quite go away
We would rather add a week to a timeline than skip prep that keeps those problems from ever starting. Slow Build, for us, is a partnership with the homeowner: we control dust and noise as much as possible, keep you informed, and focus on doing things right instead of shaving a day off the schedule at the cost of quality.
Mapping a Realistic Timeline for Custom Carpentry
A clear, honest timeline helps you plan your life while we plan the work. Most custom carpentry services for basements and millwork at White Oak Renovations follow a similar path:
- Discovery and scope:
walkthrough, measurements, and goals
- Design and shop drawings: layout, details, and approvals
- Material ordering and fabrication:
lumber, hardware, and custom parts
- Site prep:
protection, demo if needed, and staging
- Installation:
fit, finish, and adjustments
- Punch list:
final touches and small tweaks
Typical time ranges, depending on complexity, might look like:
- Planning and estimates: about 1 to 3 weeks
- Drawings and revisions: about 2 to 4 weeks
- Fabrication: about 3 to 8 weeks
- On-site work: about 1 to 3 weeks
In Connecticut, seasonal factors matter. Late summer and early fall planning can help you avoid high humidity during certain stages, get ahead of deep winter for basement work, and work around holidays. We also build the schedule around details that often catch homeowners off guard, including permit and inspection timing where required, lead times on specialty doors, hardware, or finishes, and extra days for paint, stain, or clear coats to cure at real-world temperatures.
We like to give a written schedule with milestones. That way, you can plan guests, kids’ activities, and day-to-day routines around when we will be in your home.
Deposits, Payments, and Protecting Your Investment
A well-structured payment plan is not just about money; it is about setting the project up for success. In a professional carpentry project with White Oak Renovations, deposits usually do three key things:
- Reserve space on the schedule
- Cover early design work and shop drawings
- Allow us to order materials in advance
A typical structure might include:
- An initial deposit or design retainer to begin detailed planning
- Progress payments tied to clear milestones, like drawings being approved or fabrication being completed
- A final payment due after punch list items are addressed
We prefer transparency. That means written contracts, itemized scopes, and realistic allowances for finishes and specialty items. When payments are staged correctly, we can order high-quality lumber, hardware, and coatings from the start, instead of scrambling to make things fit a squeezed budget later.
Any reputable custom carpentry company in Connecticut should be insured and, where needed, licensed. The team at White Oak is always ready to answer questions about our contract, payment schedule, and documentation before work begins.
Shop Drawings, Site Readiness, and Letting Wood Acclimate
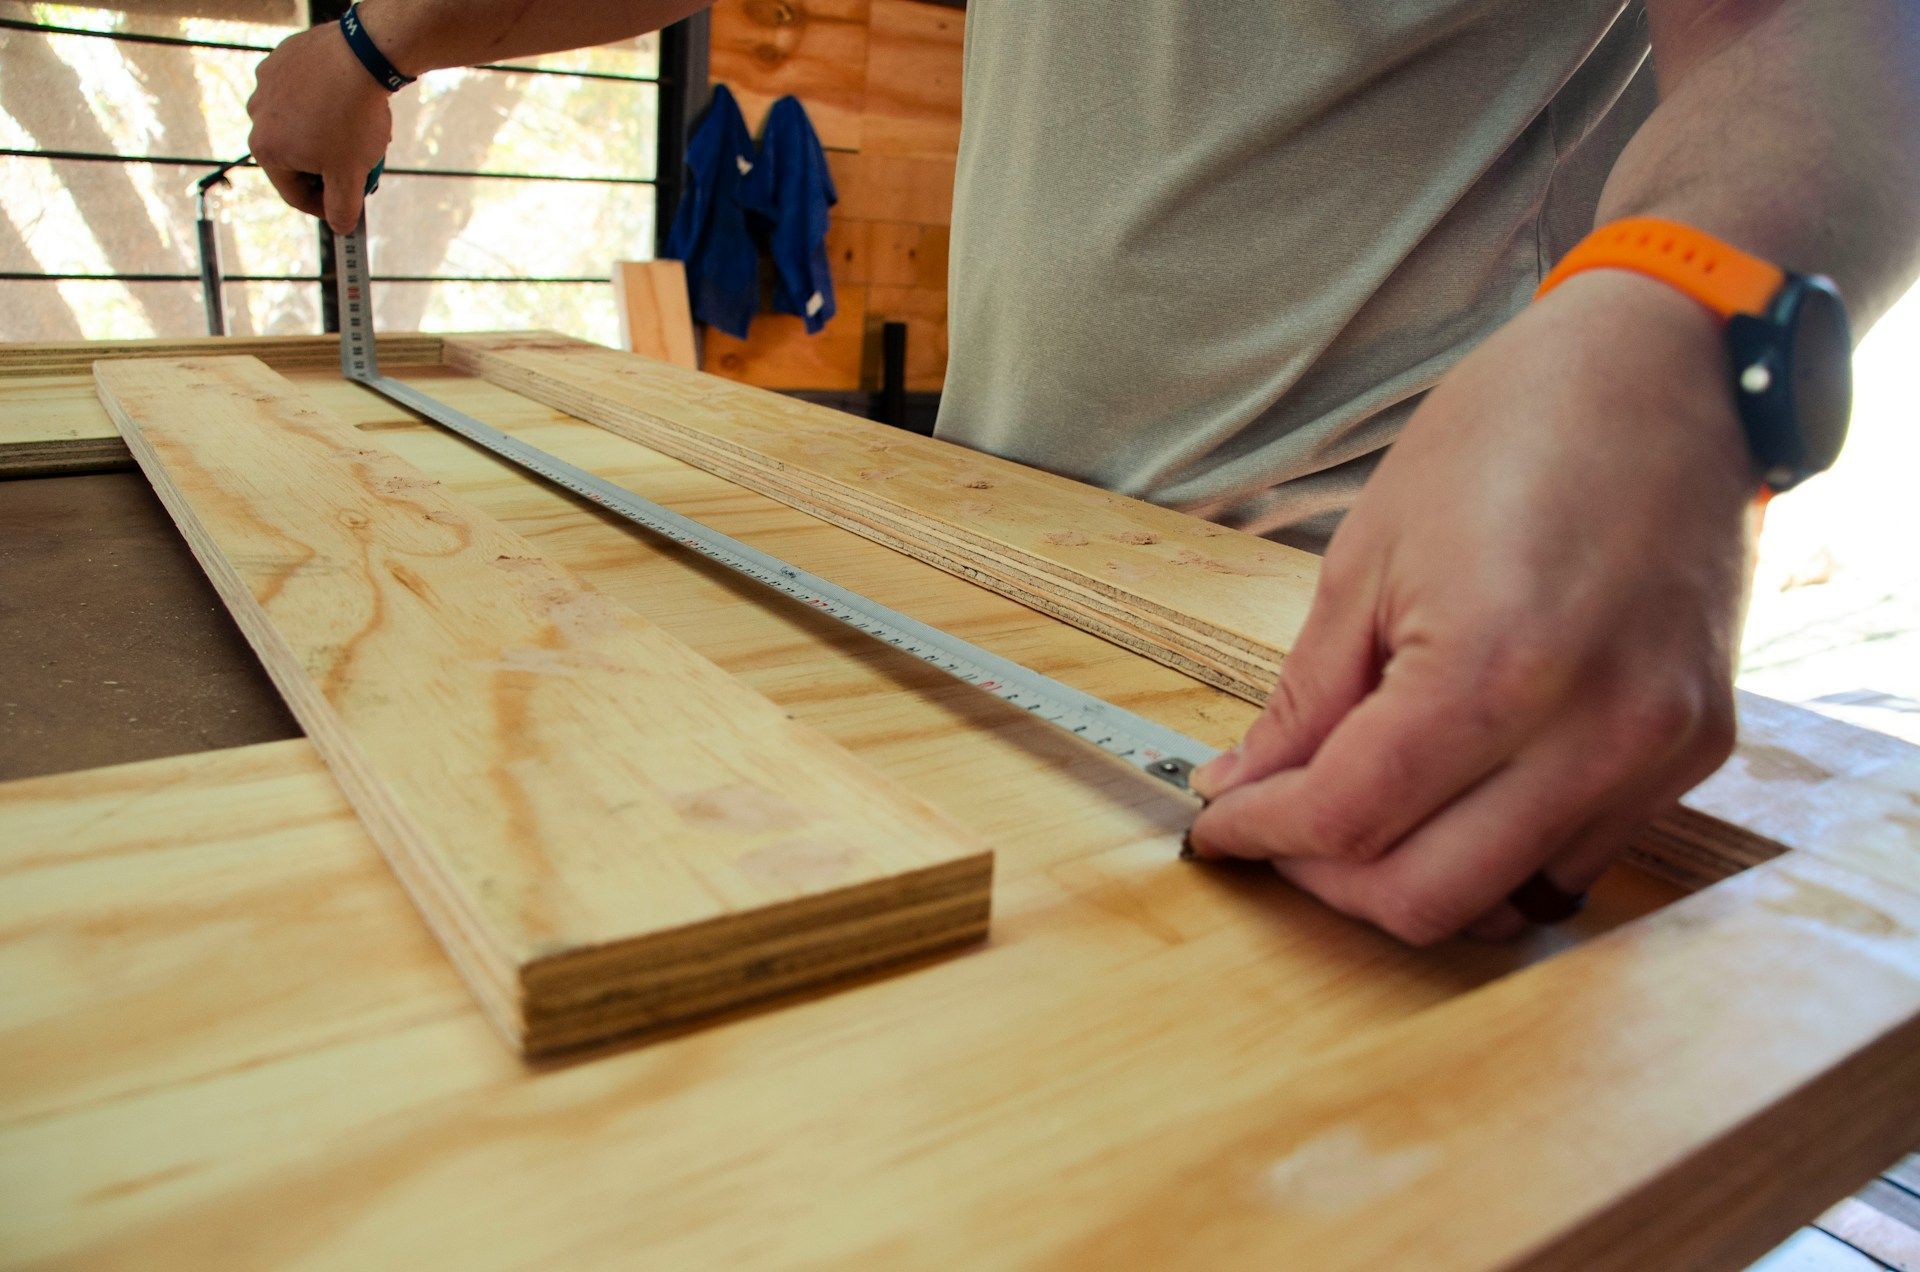
Shop drawings are one of the biggest differences between basic carpentry and true custom work. In plain language, they are detailed, scaled drawings that show:
- Exact dimensions and layout
- Joinery, reveals, and trim profiles
- How cabinets and millwork relate to walls, floors, and ceilings
- Door and drawer sizes, plus any lighting or media components
For a basement remodel or built-ins, we often include front elevation views, side sections, and detail drawings of trim and paneling. These drawings help catch conflicts with HVAC, plumbing, or electrical before we cut a single board. They also lock in expectations so there are no surprises about what you are getting.
Good drawings support longevity because we plan for proper clearances for seasonal wood movement, we build in expansion gaps where needed so pieces do not bind, and we specify backing and fastening that reduce future cracks or rattles.
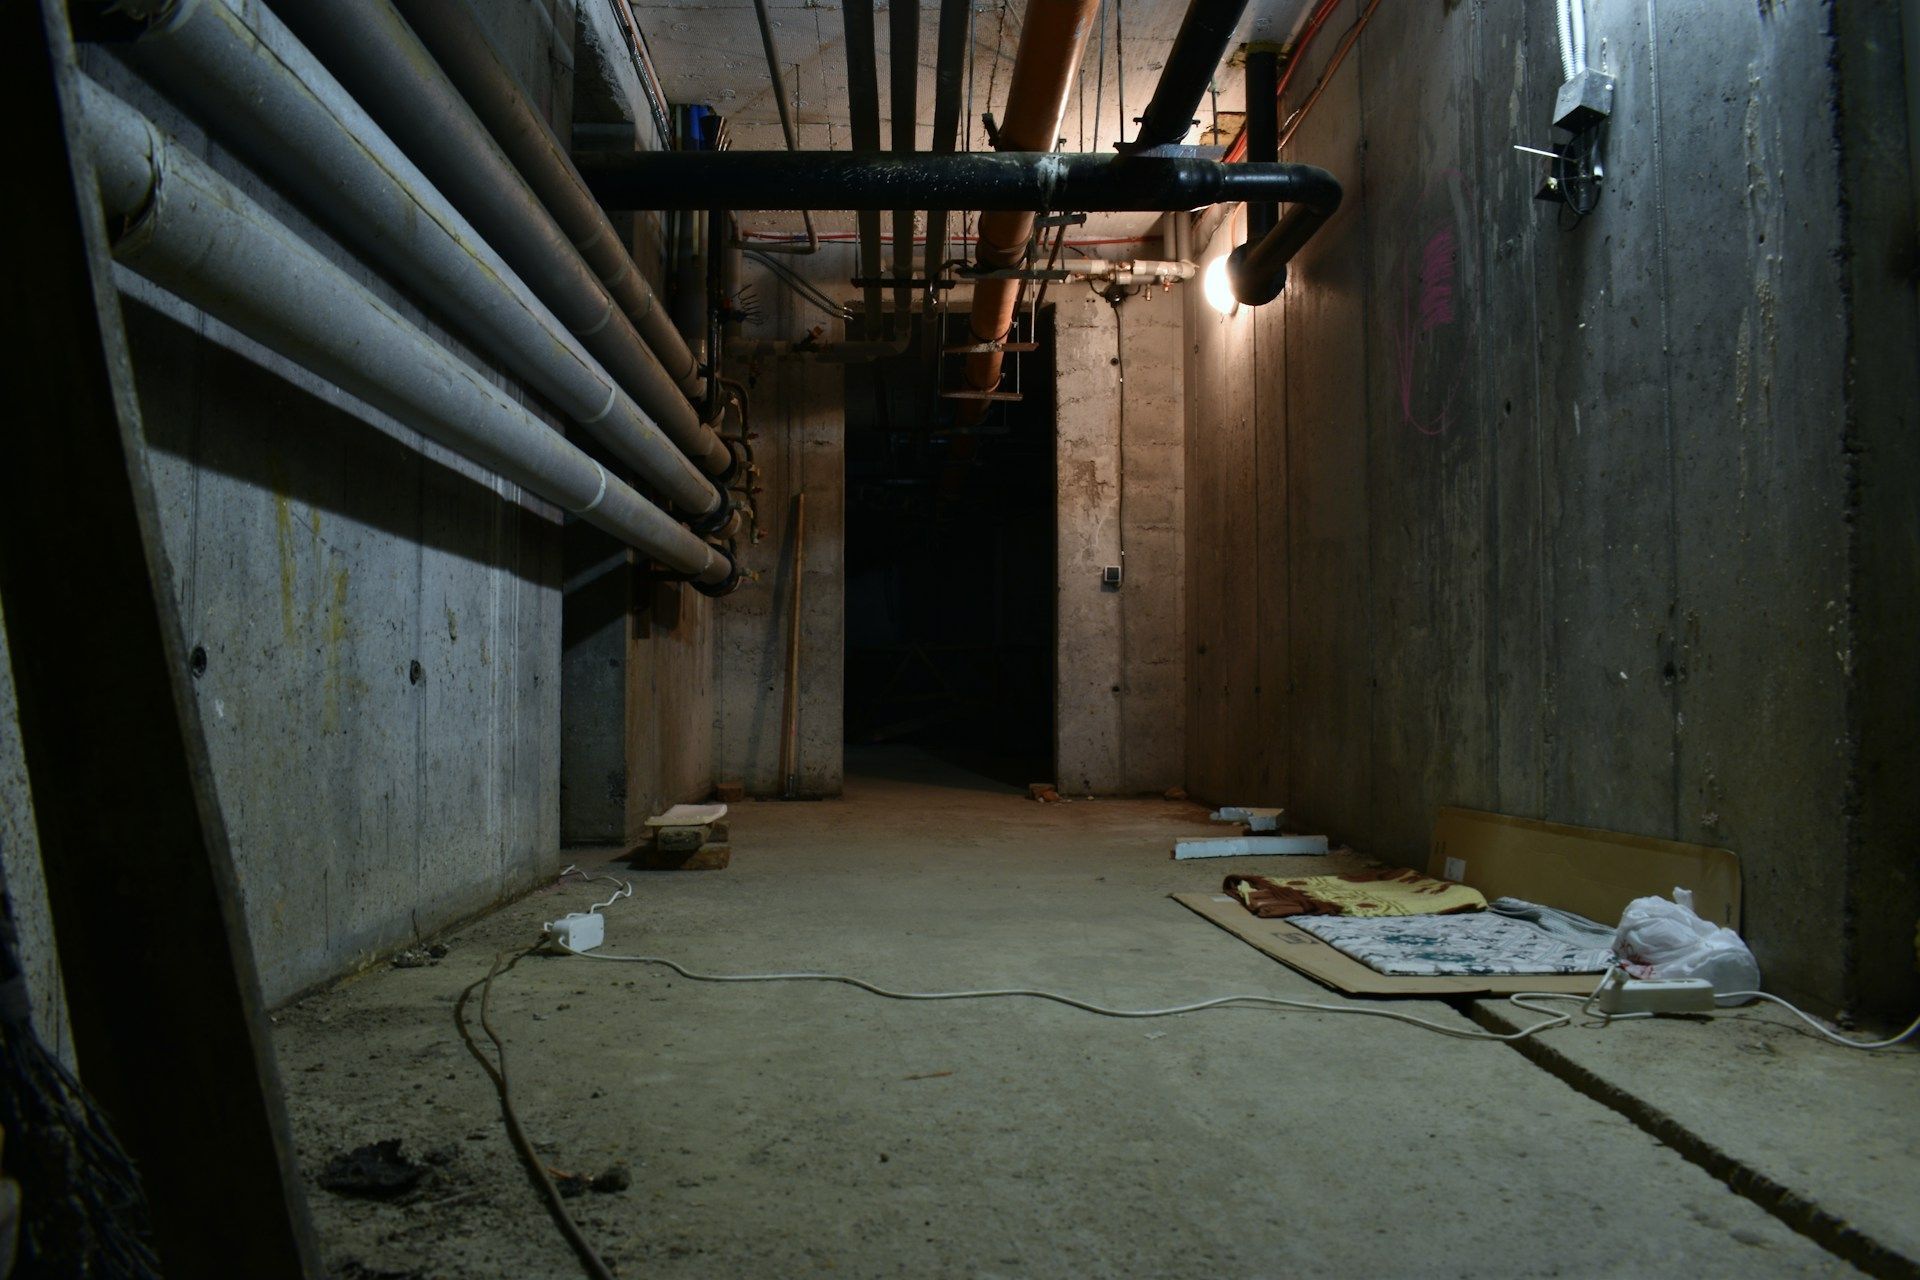
All of that only works if the site is ready. A clean, dry, stable space helps wood and finishes behave the way they should. For basements, that often means:
- Handling any water or moisture issues first
- Considering sump pumps, drainage, and vapor barriers
- Using dehumidification where needed
- Checking for radon with a qualified pro
- Planning insulation for warmth and sound control
Temperature and humidity are also key. Keeping your home in a comfortable range, often around 68 to 75 degrees Fahrenheit with moderate humidity, before and during installation helps prevent gaps, cupping, and warping later.
There are a few simple homeowner steps that make a big difference:
- Clear paths from entry to work area
- Plan where pets will be during noisy work
- Confirm parking, staging, and building rules about work hours
On our side, we focus on protecting floors, managing dust, handling trash, and cleaning up daily. Respecting your home is part of what “built to last” means to us.
Slow Build Spotlight: Wood Acclimation That Protects Your Millwork
Wood acclimation is another Slow Build spotlight. Wood moves with moisture. If we bring cold, dry lumber into a warm, humid basement and install it right away, it will swell or shrink after it is in place. That is when you see open miter joints, casing pulling off walls, and doors that rub once the seasons change.
Our typical process is to:
- Deliver or stage millwork in a dry, conditioned space
- Let materials sit for several days or longer, depending on conditions
- Check moisture content as needed
- Schedule key installs for times when the home’s HVAC is running consistently
Connecticut’s humid summers and dry winters can be tough on wood. Since Michael Fogarty founded White Oak Renovations in 2022, we have built our name on being patient with steps like acclimation, even if no one but a carpenter would notice in the moment. That patience is part of how we make sure your project still looks and feels solid many years from now.
Slow-Build Planning Steps You Can Take Now
If you are thinking about custom carpentry or a basement remodel, you can start planning a Slow Build approach right away. A simple checklist helps:
- Define your goals for the space and how you live day to day
- Gather inspiration photos for style, color, and layout
- Think through storage needs, outlets, and lighting
- Consider a realistic budget range and priority list
It is smart to start conversations with White Oak Renovations a few months before you hope to start work, especially if you want a winter basement project or a spring finish date. Some useful questions we encourage you to ask us, or any contractor you are evaluating, are:
- How do you structure deposits and progress payments?
- Do you provide shop drawings for review and approval?
- How do you handle wood acclimation and seasonal movement?
- What does “respecting my home” look like during daily work?
For homeowners in Connecticut, a thoughtful Slow Build plan, supported by precise custom carpentry services from White Oak Renovations, can turn a raw basement or blank wall into a space that still feels solid, dry, and beautiful many years from now.
Get Started With Your Project Today
Bring your vision to life with our detail-focused
custom carpentry services tailored to your home and style. At White Oak Renovations, we listen carefully, plan precisely, and build with craftsmanship you can see and feel. If you are ready to talk through ideas or schedule a consultation, reach out through our
contact page so we can help you take the next step.