How Thoughtful Carpentry Transforms Everyday Kitchens
A kitchen works hard every single day. It holds morning coffee, busy school nights, and quiet weekends at home. When the layout is awkward or storage is short, small problems show up all the time. Thoughtful custom carpentry services can turn that stress into calm by shaping the room around the way you actually live.
At White Oak Renovations, we look at a kitchen as more than cabinets and countertops. Founded in 2022 by craftsman Michael Fogarty, we are a Connecticut remodeling and custom carpentry company that keeps the person behind the brand in focus. That means honest communication, careful planning, and no-shortcuts execution that respects your home from the first sketch to the last screw.
In this article, we will walk through how planning for longevity, smart storage, slow and careful building, and climate-aware millwork can change the way your Connecticut kitchen works day to day, and year to year.
Seeing Beyond Cabinets to a Kitchen That Works
Thoughtful carpentry starts with how you use your kitchen, not with a cabinet catalog. Before we talk about sizes or finishes, we want to understand things like how often you cook, where kids drop their bags, and how you like to host guests. Function comes first, and when function is right, beauty has room to shine.
Common pain points we hear from homeowners include:
- Awkward corner cabinets where things disappear
- Counters buried in small appliances and mail
- Nowhere for bulk groceries or pet food
- Shadows on work areas because lighting is in the wrong place
Custom carpentry services can solve these issues in ways that are built in instead of tacked on later. Thoughtful options include:
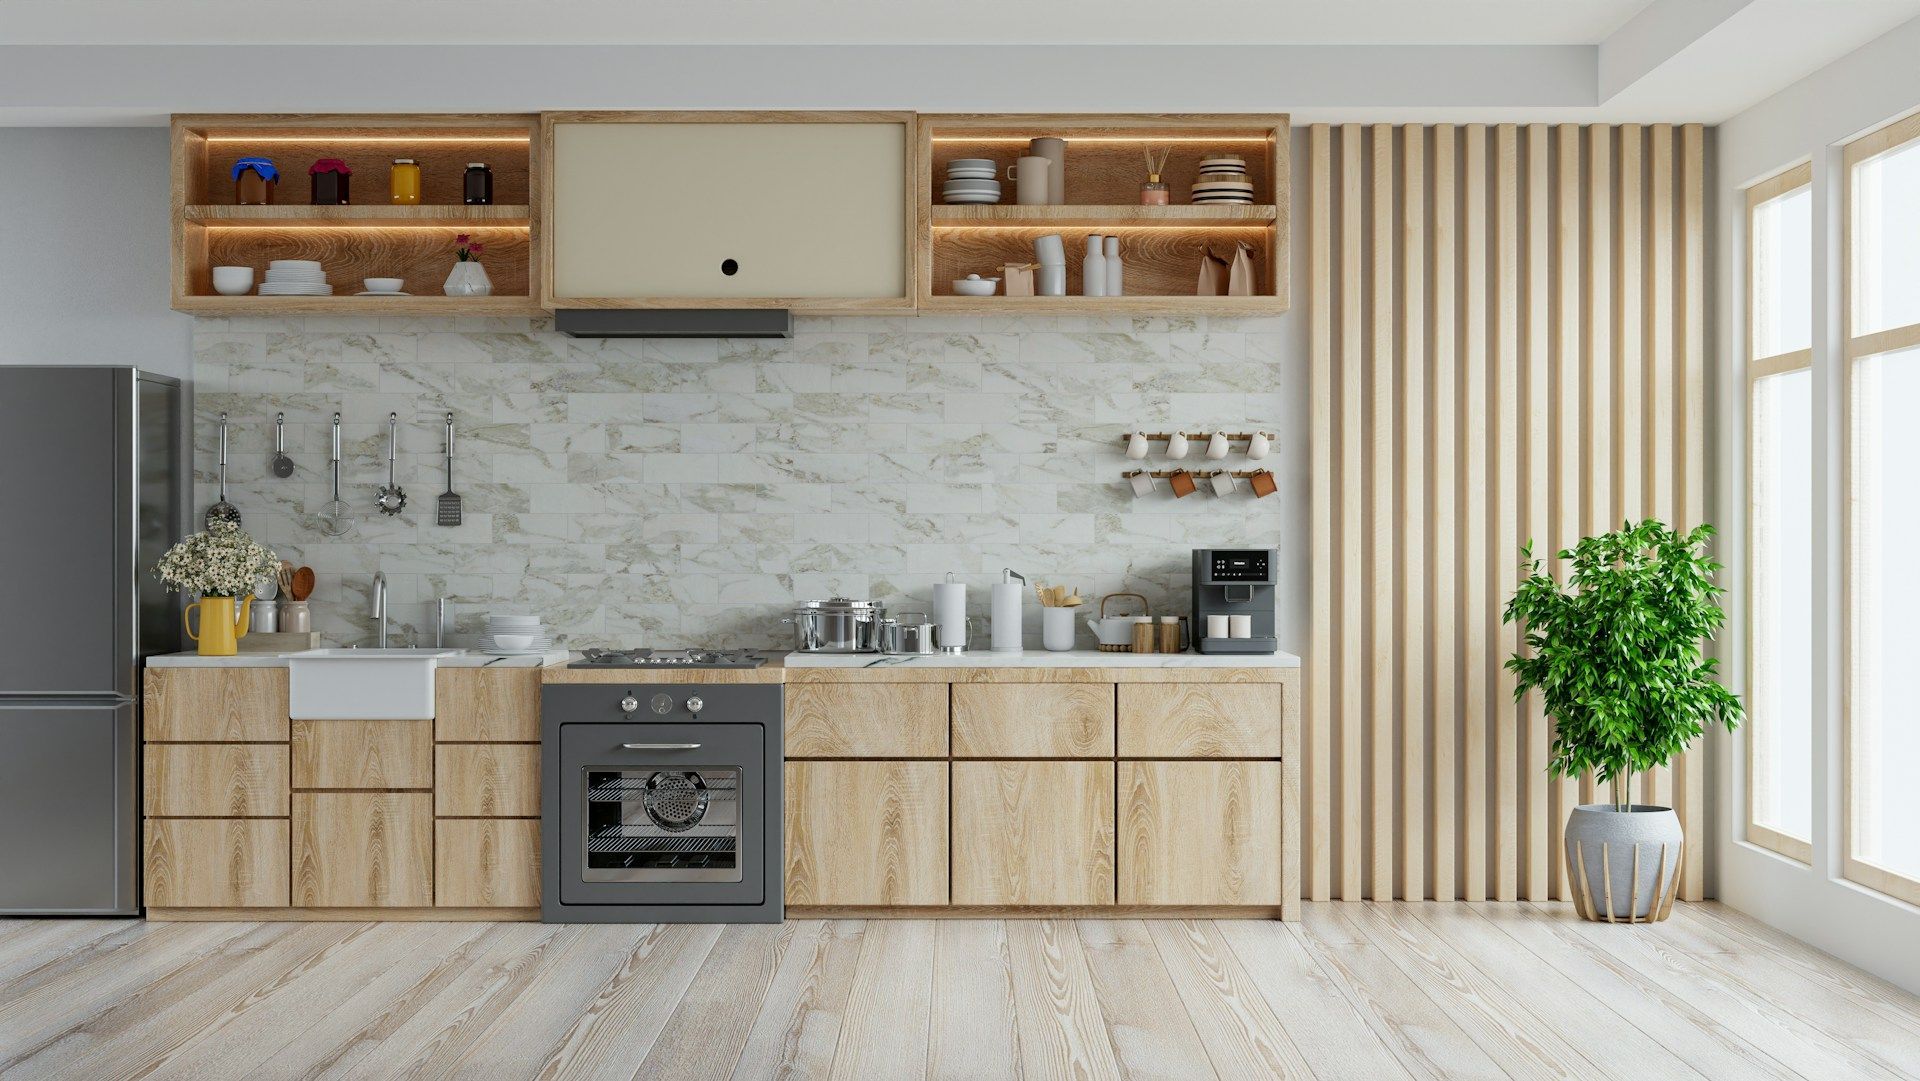
- Pull-out pantry units that bring everything into view
- Deep drawers for pots, pans, and mixing bowls instead of hard-to-reach shelves
- Tray dividers for baking sheets and cutting boards near the oven
- Integrated lighting inside cabinets and under wall units for clear prep spaces
We also pay close attention to the character of your home. Many Connecticut houses have unique trim profiles, older window casings, and ceilings that tell their age. We shape new work to respect those details so the kitchen looks like it has always belonged there, not like a bolt-on from a completely different house.
What Custom Carpentry Services Add That Stock Cannot
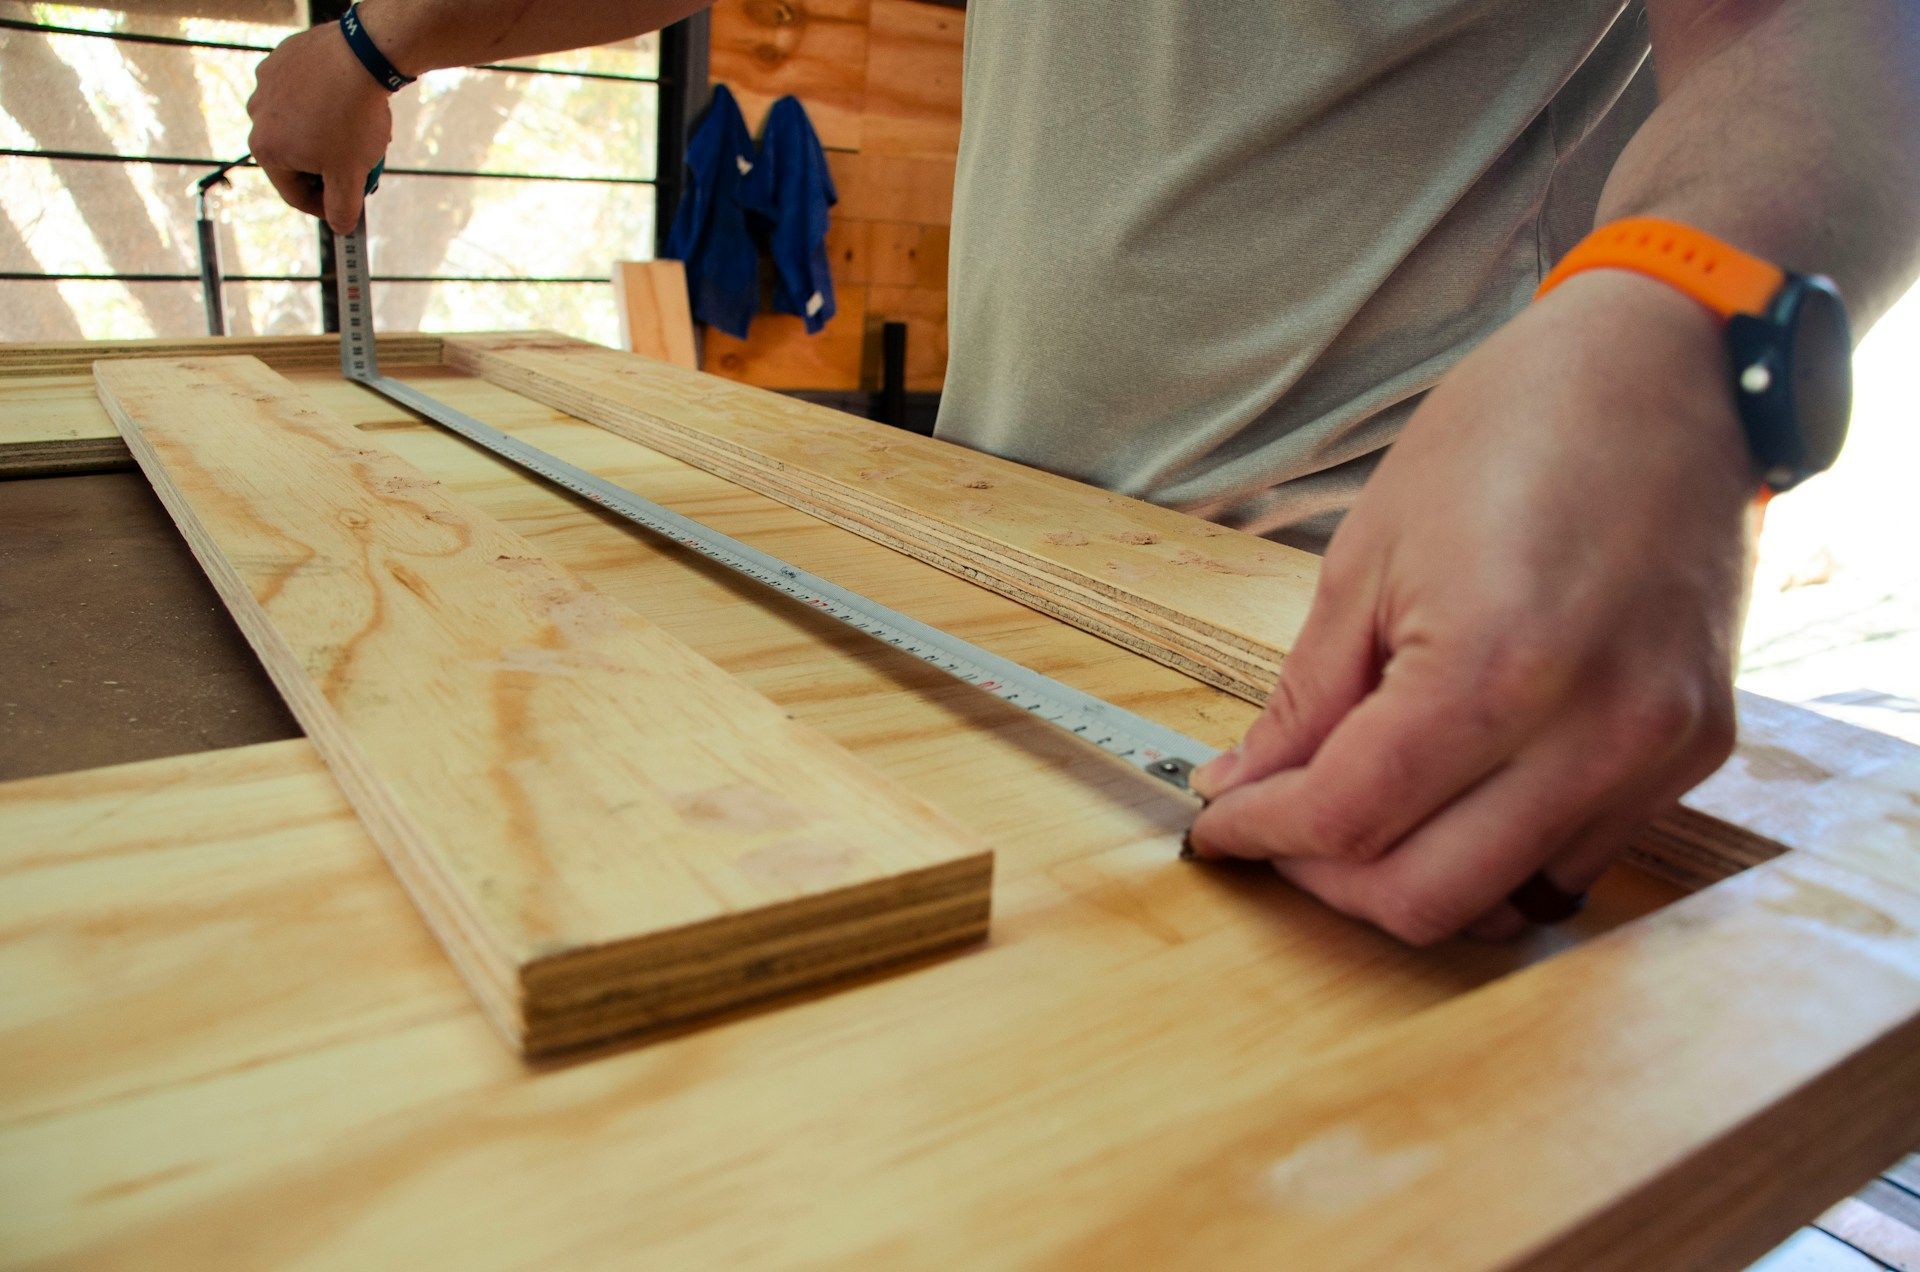
Stock cabinetry is built for straight walls and perfect corners. Most homes, especially older ones, are not like that. True custom carpentry services measure to fractions of an inch and work with what your house actually does. That care helps avoid wide filler strips, big gaps, and uneven reveals that can make a new kitchen feel off.
A custom approach lets us:
- Fit cabinetry to out-of-square walls and sloping floors
- Use quirky alcoves and short walls for useful storage
- Align doors, panels, and trim so lines stay consistent across the room
Materials matter just as much as measurements. There is a real difference between solid wood, quality plywood, and particleboard when it comes to strength and long-term performance. With thoughtful custom work, parts are chosen and joined to hold up to years of door slams, humidity changes, and daily use. Traditional joinery and reinforced mounting help keep boxes tight and level, instead of sagging or pulling away over time.
Custom carpentry also reaches beyond cabinets. Millwork like crown, baseboard, wainscoting, built-in benches, and custom range hoods can visually connect the kitchen to nearby rooms. This is especially helpful in open layouts, where the kitchen blends into the living or dining area and needs to look like part of a complete space, not a separate unit.
The Slow Build and Why We Never Rush Your Kitchen
We talk a lot about the slow build. That is not about dragging a project on; it is about giving each step the time it needs so your kitchen can last. Wood-based products react to temperature and humidity, which in Connecticut can swing between muggy summers and dry winters. If we rush, the materials pay the price later.
One key step is millwork acclimation. Before we install cabinets, trim, or panels, we let them sit in your home at normal living conditions. This helps the wood reach a stable moisture level, which reduces the risk of:
- Warping and twisting
- Cracking at joints and seams
- Doors rubbing or going out of alignment
Planning is just as careful. We measure, draw, and review layouts with you before any cuts are made. That includes checks like:
- Appliance clearances and venting paths
- Door swing and walkways around islands
- Countertop overhangs and seating space
- Placement of trash, recycling, and everyday tools
The parts you never see matter just as much. We fasten into studs, shim cabinets level on old floors, and seal vulnerable areas around sinks and dishwashers. All of this supports a kitchen that feels solid not only on day one, but 15 or 20 years down the road.
Respecting Your Home During the Remodeling Process
A kitchen remodel touches a lot of your daily life, so respecting your home means respecting your time and routines. Before work starts, we set up dust protection, floor coverings, and clean pathways so you can move through your house without stepping over tools or debris. Clear start and stop times help you plan around family schedules, especially when summer and early fall bring vacations, sports, and back-to-school needs.
During the project, honest communication is key. Older Connecticut homes can hide surprises inside the walls or under the floors. When those come up, we explain what we find, what it means, and how we suggest moving forward. Realistic timelines and regular updates help keep things calm, even when there are changes along the way.
We hold a high standard for cleanliness and care on the jobsite. That includes:
- Protecting existing finishes and surfaces that are staying
- Managing debris and sweeping at the end of each day
- Handling materials and tools with care in your home
Thoughtful transitions between old and new materials are part of this respect. We work to blend new cabinets, trim, and flooring with what is already there so the finished kitchen feels cohesive, not like two different spaces stitched together.
Planning a Kitchen Built to Last Through Connecticut Seasons
A good kitchen should support your life for many years, not just match a short-lived trend. When we plan custom carpentry, we like to talk about your next ten years. Will kids be taller and more independent? Will you want more space for guests? Do you hope to age in place and need safer movement and lighting? Choices like cabinet heights, hardware style, and seating layouts can support those future seasons of life.
In a climate with real seasonal shifts, planning also includes timing. Many homeowners prefer to start design talks in late summer so the major work can wrap up before the deepest winter months. That schedule gives space for thoughtful layout decisions, product selections, and any permitting steps your town might need without rushing.
A simple way to start thinking clearly about your kitchen is to:
- Take photos of your current space from different angles
- Write a list of daily frustrations and small habits that bug you
- Make a second list of wish-list items, even if they feel out of reach right now
From there, thoughtful custom carpentry services can turn those notes into a plan that respects your home and supports how you really live, season after season.
Get Started With Your Project Today
If you are ready to bring your ideas to life with precision and craftsmanship, our
custom carpentry services are tailored to your space, style, and budget. At White Oak Renovations, we work closely with you from concept through completion so every detail supports how you actually live. Tell us about your project and we will recommend smart, durable solutions that look great and function even better.
contact us to schedule a consultation and take the next step.